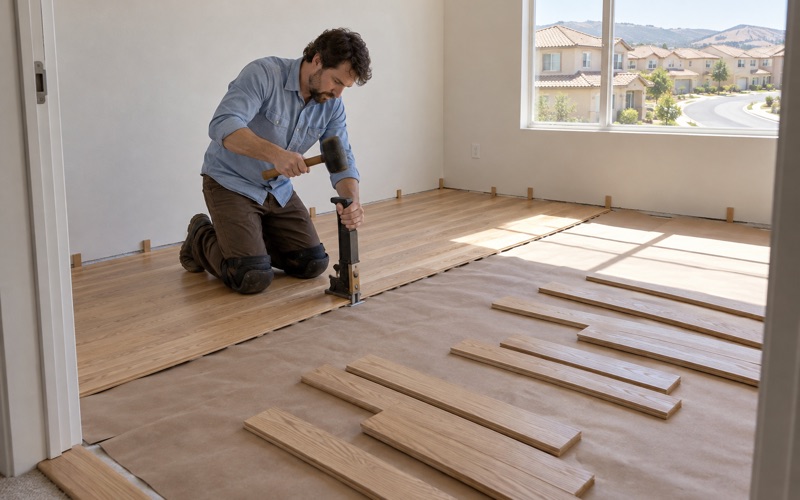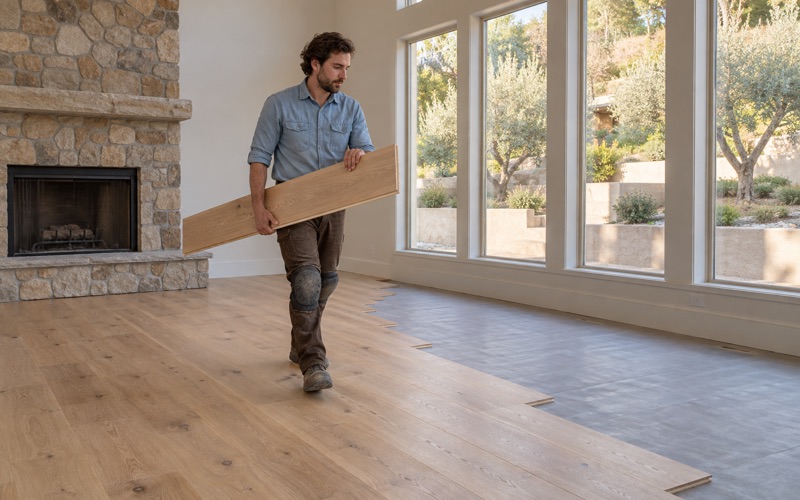
Diamond Bar Wood Flooring handles wood flooring in Grand Terrace with more than 20 years of sanding, repairing and installing floors behind us. Most of what we see here is renewal work: floors that have carried a family for decades, boards that shifted after an old leak, and carpet pulled up to reveal oak nobody had looked at in years.
Our first question on any job is simple: when was this house built? The answer tells us which work practices apply before a drum sander ever touches the floor, what kind of subfloor and fastening we are likely to find, and whether the existing finish is a candidate for a screen and recoat or needs a full sand to bare wood.
From there we measure, take moisture readings and put a written plan in front of you. That plan covers the grit sequence, the finish, how we contain dust so you can stay in the house, and a cure schedule that tells you when to walk on the floor, when furniture can come back and when rugs can go down.
Floors in Grand Terrace’s 1970s and 1980s Homes
A housing stock built in two decades
According to the Census Bureau’s 2024 American Community Survey five-year estimates, 54.7 percent of Grand Terrace’s housing units were built between 1970 and 1989. The 1970s alone account for 1,399 units and the 1980s for another 1,373. That concentration shapes nearly every floor we open up here, from the fastening pattern to the age of the finish sitting on top.
The city itself is a product of that era. Grand Terrace incorporated on November 30, 1978, becoming the 16th city in San Bernardino County, right in the middle of the building run that produced most of its homes. A floor laid in one of those houses is now well over 35 years old, and many have been covered, patched or recoated more than once along the way.
What we usually find under the carpet
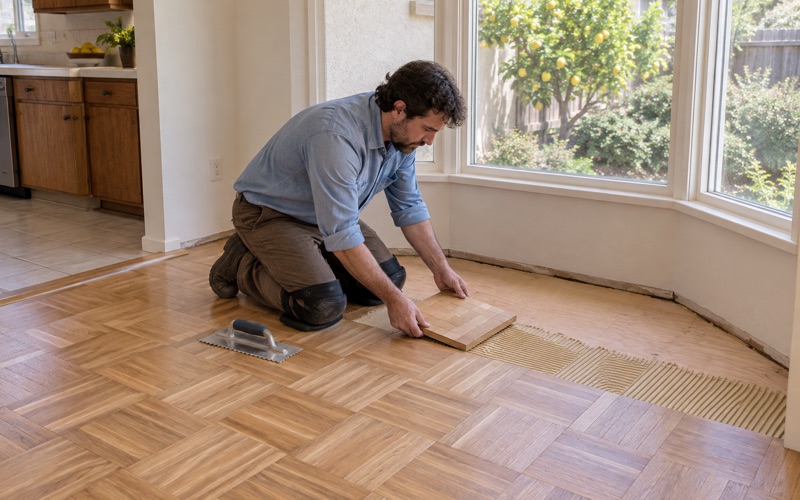
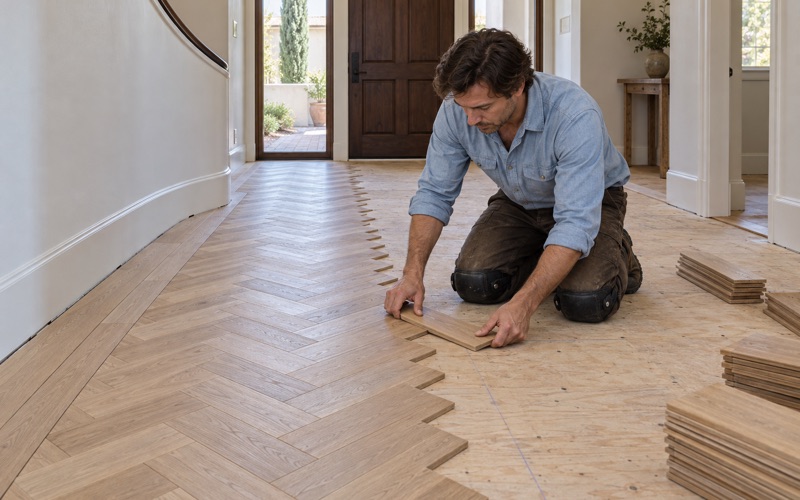
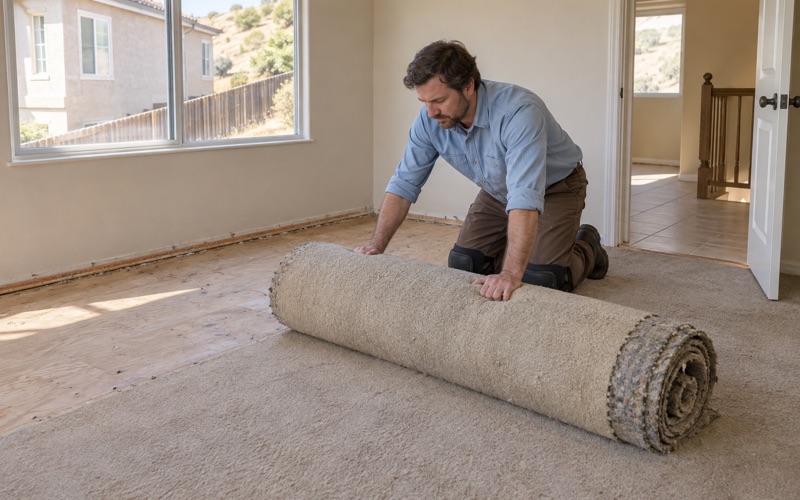
Houses from these decades often carry wall-to-wall carpet or sheet vinyl over whatever was installed first. When a homeowner pulls it back, we might find plain-sawn red oak strip, a stretch of parquet in an entry, or plywood subfloor with no hardwood at all. Each calls for a different conversation, so we inspect before we quote.
Tack strip holes, staple rows and old pad adhesive along the perimeter are normal and usually repairable with wood filler or a weave-in repair. Black mastic or cutback adhesive under old vinyl is a different matter, and we identify it before anyone starts scraping. Knowing what is actually down there keeps the estimate honest.
Lead-safe work on houses built before 1978
Roughly 55.8 percent of the city’s housing was built before 1980, which puts a large share of homes on the older side of the 1978 line that the EPA Lead Renovation, Repair and Painting Rule draws. Floor sanding disturbs baseboards, shoe molding and door casings, all places older paint lives.
So we confirm the build year before the first pass with an edger and follow lead-safe work practices on any home built before 1978. In practice that means containment around the work area, HEPA dust extraction on our sanders, and careful cleanup at the end of each day, not just the last one.
Looking for wood-flooring closer to Walnut? See Wood-Flooring in Walnut.
Repairs Before Refinishing
What the city’s housing element estimates
Grand Terrace’s Housing Element 2021-2029 draft, dated December 2021, estimates that approximately 20 percent of the city’s housing stock needs minor repairs and approximately 5 percent may require substantial rehabilitation. The same draft concludes that, for its age, the housing stock is in good condition overall. Those figures describe homes as a whole; the draft does not break them down by floors.
What the estimate does suggest is that many homeowners here are working through a list rather than a single project. A refinish often lands alongside a bathroom update, a water heater replacement or new baseboards, and we sequence our work so the finish is not the thing that gets damaged by the next trade.
Water damage, cupping and board replacement
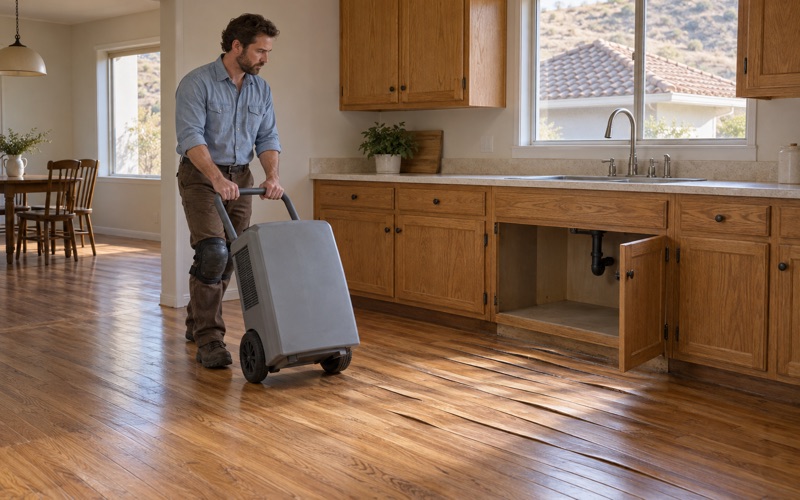
Older plumbing is a common source of floor trouble. A slow leak under a sink or behind a dishwasher leaves boards cupping at the edges, and a floor that was soaked and then dried too fast can start crowning or even buckling. Replacing boards before the cause is solved just moves the problem a few feet.
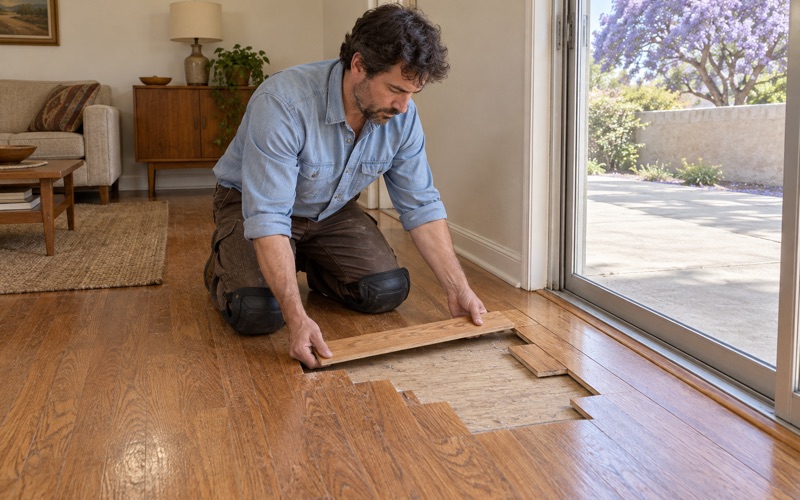
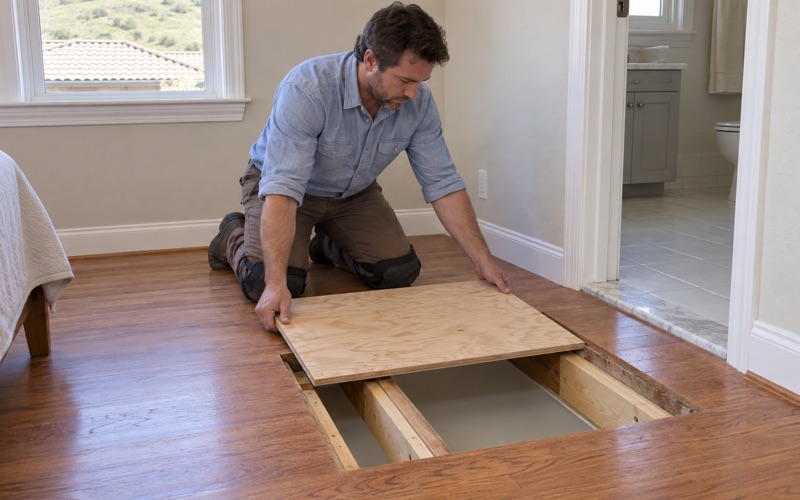
We find the source of the leak first, then take readings with a pin moisture meter across the affected area and into dry boards for a baseline. Only when the numbers settle do we pull and weave in new boards. If an insurance claim is involved, we photograph and document the damage so the adjuster sees what we see.
Loose boards, gaps and the subfloor below
After four decades, flooring cleats and staples can loosen, and seasonal movement opens board gapping that a refinish alone will not close. Squeaks near doorways and soft spots in hallways usually point to the fastening or the subfloor rather than the wood on top.
We check those areas before sanding, refasten where the subfloor is sound, and flag anything that needs attention from below, such as a damaged section of plywood subfloor. Where boards show small round kick-out holes or piles of termite frass, we stop and recommend a pest inspection before any replacement work goes ahead.
Rentals and Owner-Occupied Houses
Detached homes owned by the families living in them
Owner-occupied units make up 64.4 percent of Grand Terrace households, and 83.1 percent of those owner households live in detached houses. That is the core of our work here: single-family homes where the family stays put while we sand the living room, then the hallway, then the bedrooms.
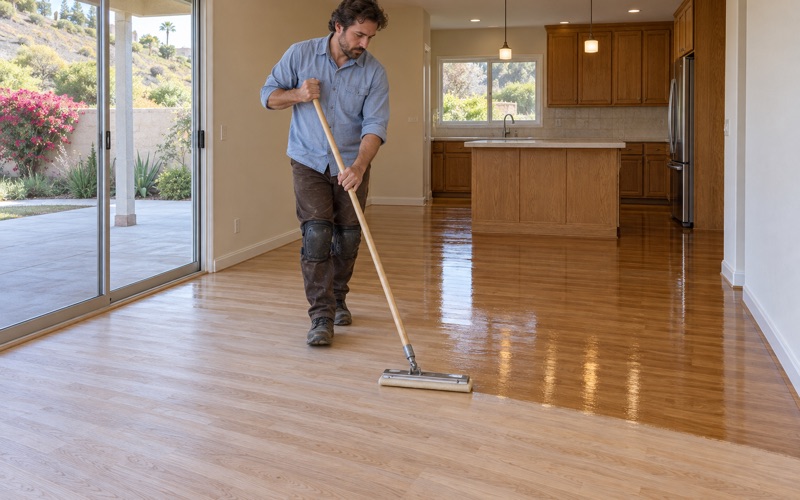
For those jobs we plan a room-by-room sequence with dust containment around each area, so a kitchen stays usable while the den is being coated. Waterborne polyurethane is our usual choice in an occupied home because it dries quickly and has a mild odor, and we pick products that fit the SCAQMD Rule 1113 limit for wood coatings.
Rented houses, fourplexes and large complexes
The other 35.6 percent of occupied units are rented, and the rental picture is split in an unusual way. About 24.2 percent of renter households are in buildings with 50 or more units, 22.0 percent in three-or-four-unit buildings, and 23.1 percent in detached houses. Each setting changes how a floor job is scheduled and what it needs to survive.
Owners of a fourplex or rented house often need the work done between tenants in a tight window. A screen and recoat can refresh a worn but sound finish in a day or two, while a full sand makes sense when gray traffic lanes have worn through to bare wood. We will tell you which one the floor actually needs.
Durability and turnover planning
For rental units we steer toward finishes and species that hold up to move-ins. A harder species on the Janka hardness rating, such as white oak or hickory, shows fewer dents than softer woods, and a lower sheen level hides everyday scuffs. Engineered hardwood with a thick wear layer gives a landlord room for future sanding.
Before we promise that an existing engineered floor can be sanded, we measure its wear layer. Some thin products can take a light screen and recoat but not a full sand. When a unit sits inside an association or a managed building, we also check the building’s rules before a floor is ordered.
Mobile Homes and Getting Started Below Blue Mountain
Wood flooring in manufactured homes
Mobile homes account for 373 units, or 7.4 percent of the city’s housing, in communities such as Grand Terrace Mobile Home Park on Grand Terrace Road and the smaller Sycamore Park. These homes call for a different approach than a site-built house, starting with what the floor is resting on.
The subfloor in a manufactured home may be particleboard or OSB subfloor rather than plywood, and the structure below has less mass to absorb movement. For that reason we often recommend a floating installation of engineered hardwood over the right underlayment rather than a nail-down solid floor, after we check the existing deck for soft spots and past water damage.
Transitions, weight and moisture in manufactured homes
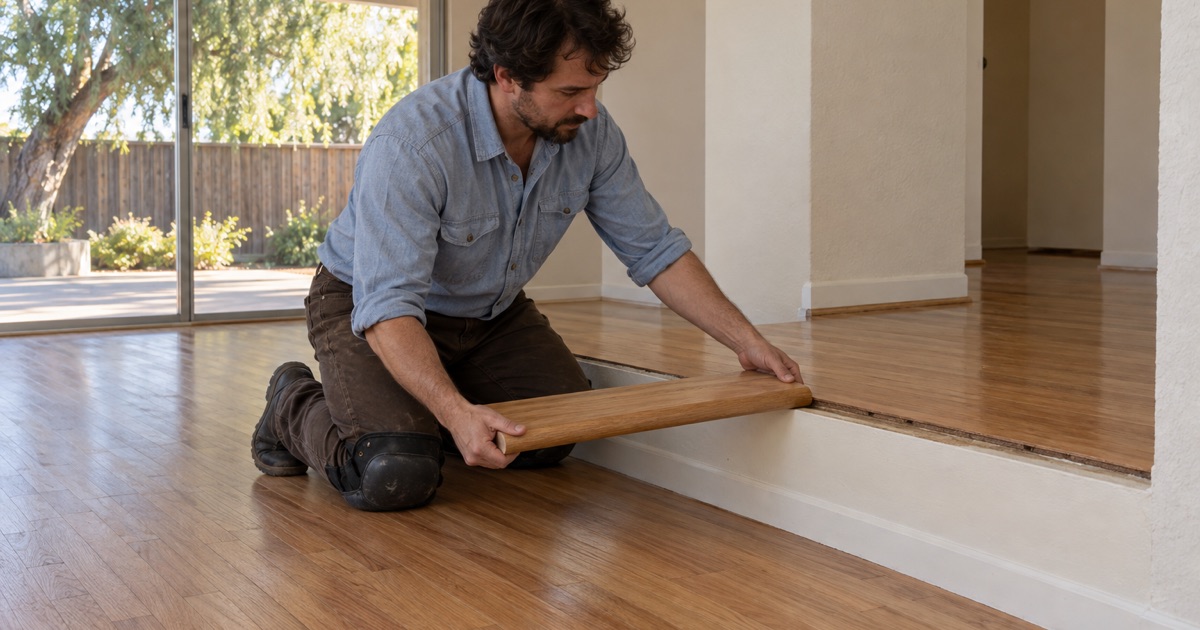
Doorways in manufactured homes often meet vinyl or carpet at different heights, so we plan each T-molding and reducer during the estimate rather than improvising at the end. Keeping total floor height low also helps interior doors clear without trimming.
Moisture deserves attention here as well. A leak at a water heater closet or under a bathroom sink can travel along the subfloor unseen, so we take readings near every wet area before any new flooring goes down. Material that goes over damp decking will show it later as cupping or gaps.
Planning your project in the Blue Mountain City
Grand Terrace sits between Blue Mountain, which rises over 2,300 feet to the east, and the La Loma Hills to the west, along the I-215 corridor. The land was first laid out as a named tract in 1904, when 300 acres were divided into sections of 8 to 20 acres, but the homes most families live in today came much later.
When you contact us, tell us roughly when your house was built, what is on the floor now and whether any area has seen water. We will visit, take measurements and moisture readings, and give you a written scope. If a building permit question comes up for your specific project, the City of Grand Terrace Building and Safety Division at 22795 Barton Road is the office that answers it.
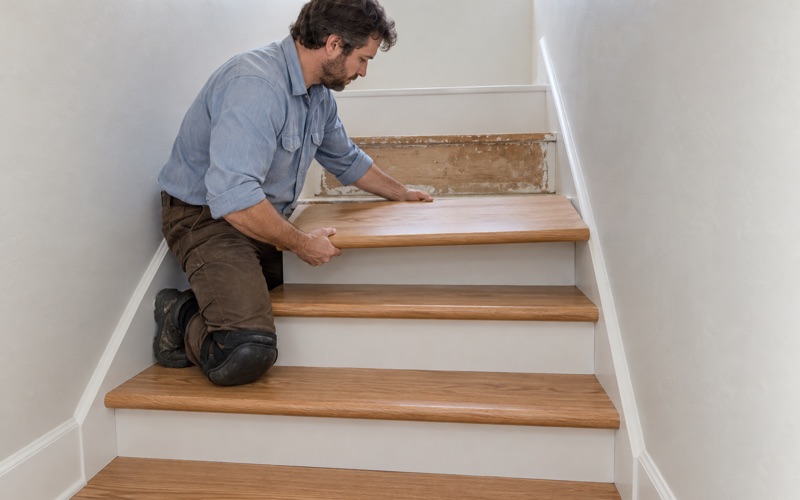
Stairs are priced by the tread and riser, not buried in a square-foot number, so you can see exactly what each part of the job costs. Once the finish is down, you receive the written cure schedule, and we stay available if a question comes up while the floor is curing.
- 20+ Years of Wood Floor Work
- Free In-Home Estimates
- Dust-Contained Sanding