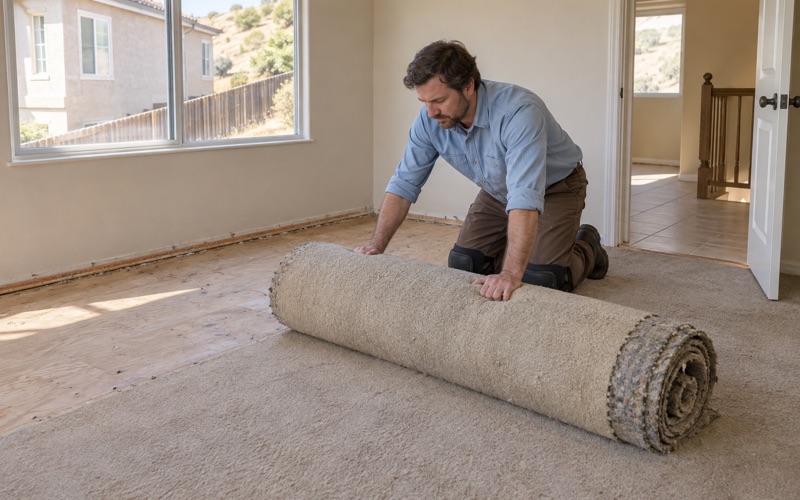
Diamond Bar Wood Flooring handles wood flooring in La Cañada Flintridge with more than 20 years in the trade behind each estimate. Most of the floors we are called to here belong to houses that have outlived several finishes, and a few still carry the boards they were built with. That history shapes every job, from the first moisture reading to the last coat.
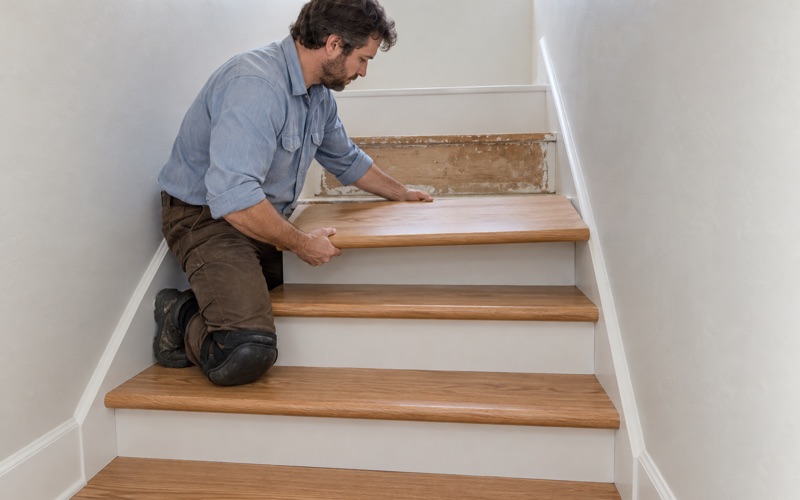
Our work covers sanding and refinishing solid hardwood, replacing damaged boards with a weave-in repair, installing new solid or engineered hardwood, and rebuilding stairs. Stairs are priced by the tread and riser rather than buried in a square-foot number. On an engineered floor, we measure the wear layer before anyone promises it can be sanded, because a thin veneer only tolerates so many passes.
What sets this city apart is less the flooring itself than the house underneath it. Many homes here are old enough to raise retrofit questions, and a floor project is often the moment an owner starts asking them. The sections below explain what we plan for, what we check, and which questions belong to someone other than a flooring crew.
Floors in La Cañada Flintridge’s Pre-1980 Houses

What the Housing Record Shows
The American Community Survey 2024 five-year estimates count 7,053 housing units in La Cañada Flintridge. Of those, 81.4 percent were built before 1980, and 65.7 percent date from 1940 through 1969. The 1950s alone account for 2,423 units, the largest single decade in the table.
For a flooring crew, those numbers describe a city of mid-century construction. We expect original red oak or white oak strip flooring under carpet, earlier refinishes of uneven depth, and patches where rooms were opened up or added on. Each of those changes how aggressive the grit sequence can be.
Subfloors and Joists in Mid-Century Framing
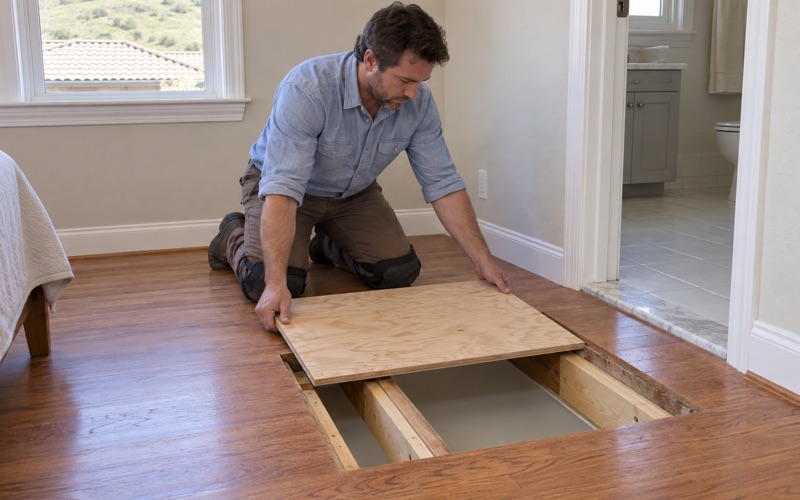
Houses from the 1940s through the 1960s were framed with methods that differ from current practice, so we look at what supports a floor before we quote around it. Where there is access, we check the subfloor for soft spots, old water stains and fasteners that have worked loose. A squeak or a dip usually has a cause below the boards.
When a floor joist is cracked or has sagged, sistering a new joist alongside it is carpentry that should happen before a new floor goes down. We note it, show the owner, and sequence the flooring after that repair. Nailing fresh cleats into a failing structure only hides the problem for a while.
The boards themselves tell part of the story. Cupping, where edges rise above the center, points to moisture from below, while crowning often follows a floor that was sanded flat while still cupped. Buckling and wide board gapping each have their own causes, and we read them before choosing between a refinish and a board replacement.
Lead-Safe Work Before Sanding
Paint and finish products from before 1978 can contain lead, and sanding turns old coatings into fine dust. On homes built before that year, we follow lead-safe work practices, which matter most around baseboards, painted stair risers and trim near the floor.
Containment starts with sealed doorways and HEPA dust extraction connected to the drum sander and edger. We sequence rooms so a family can keep living in the house, closing off only the areas being worked. Cleanup is treated as part of the job, not an afterthought.
Looking for wood-flooring closer to Laguna Woods? See Wood-Flooring in Laguna Woods.
Earthquake Brace + Bolt and the Floor Above the Crawlspace
ZIP 91011 on the 2025 List
The California Residential Mitigation Program publishes ZIP codes for its Earthquake Brace + Bolt program, and La Cañada Flintridge’s 91011 appeared on the 2025 Southern California list. The program funds up to $3,000 toward retrofitting wood-framed houses built before 1980 that sit on a raised foundation. Retrofit work of that kind generally bolts the house to its foundation and braces the short walls in the crawlspace.
That was the 2025 list, and program years change. Anyone weighing a retrofit should check the current list and the program’s own terms, since whether a particular house qualifies is not something we can determine.
Sequencing a Retrofit With a Floor Project
A retrofit happens below the floor, and a new or refinished floor happens above it. When both are on an owner’s list, the order matters. Crawlspace work can involve drilling, anchoring and moving around under the joists, so it makes sense to finish that before a new site-finished floor is sanded and coated.
We also use crawlspace access to our own advantage. With the retrofit work done, we can read the plywood subfloor or original plank decking from below, check for moisture, and look for drywood termite frass or kick-out holes. Signs of termites go to a pest control company before we replace boards.
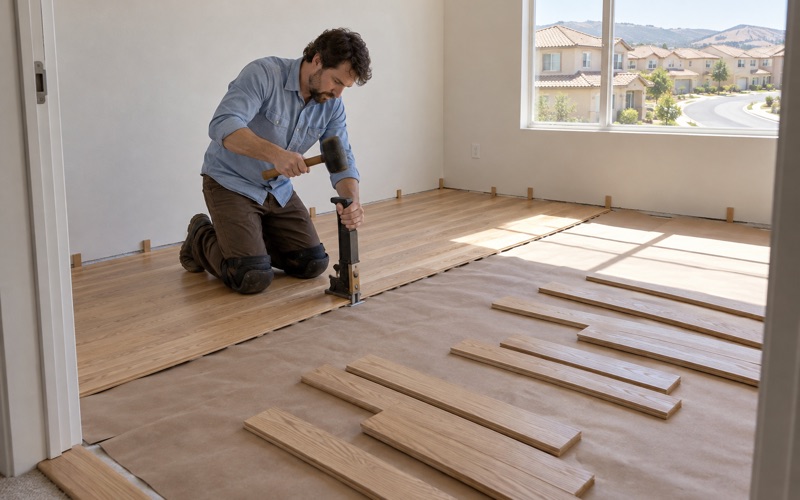
The installation method follows from what we find. Solid hardwood over a sound wood subfloor is usually a nail-down installation with flooring cleats, while engineered hardwood gives more options, including glue-down and floating installation over a suitable underlayment. We match the method to the structure rather than to a catalog.
Questions We Leave to Others
We are a flooring company, and we do not perform seismic retrofits or advise on program eligibility. What we can do is point out conditions we see under a floor, such as a damp crawlspace or a damaged sill, so the owner can raise them with the right professional.
That division keeps the answers accurate. An owner gets flooring advice from us and retrofit advice from a retrofit contractor, and the two schedules can be built around each other instead of colliding.
What the November 2025 Fault Zones Cover
Development Projects and Geologic Investigation
On November 20, 2025, the City of La Cañada Flintridge released Official Earthquake Fault Zones affecting the city. Under the city’s Building and Safety guidance, development projects within those zones need geologic investigations before permitting.
That requirement is aimed at development projects. It is not a flooring rule, and refinishing a hallway or replacing damaged boards is not what the geologic review is about. We mention the zones because owners sometimes read about them while planning a larger remodel and wonder how a floor fits in.
When a Floor Is Part of a Larger Remodel
Some owners fold new flooring into an addition or a major renovation. If that project falls within a fault zone, the geologic investigation and the permitting belong to the owner’s design team and the city. Our part comes later, once the structure is set and the subfloor is ready.
In those cases we plan the flooring around the larger schedule. Solid hardwood needs time to acclimate, and a new subfloor needs moisture readings before boards go down. We would rather know the timeline early than be the trade waiting on drywall.
A City Built From Two Communities
La Cañada Flintridge incorporated on November 30, 1976, combining La Cañada and Flintridge under one name without a hyphen. Home to NASA’s Jet Propulsion Laboratory and Descanso Gardens, it sits in the foothills at the western edge of the San Gabriel Valley.
About 9.9 percent of its housing units were built in 1939 or earlier. Floors from that era can include narrow oak strips and generations of earlier repairs, and they reward a slower, more careful approach to sanding.
Plan Check, Inspection and the Finish
Building and Safety Through m6 Consulting
Since October 1, 2024, the city’s plan check and building inspections have been handled by contract consultant m6 Consulting, Inc., taking over from Los Angeles County. The city enforces the Los Angeles County Building Code as adopted and modified from the 2025 California codes, and permits and inspection requests run through the ConnectLCF online portal.
Permit questions for a particular floor job belong with the Building and Safety Division, and we recommend owners ask directly when the scope includes structural work. We keep our paperwork organized so any inspection that does get scheduled has what it needs.
Finishes Chosen Within Rule 1113
Every coating we bring to a job is selected to fit the South Coast AQMD Rule 1113 limit for wood coatings. That limit applies to anyone applying or storing those products at a job site, not only to the manufacturer. Waterborne polyurethane and hardwax oil each suit many projects, and we explain the tradeoffs in sheen level, color and upkeep.
After the last coat, the owner receives a written cure schedule. It says when the floor can take socks, when furniture can return, and when rugs can go back down. Following those dates protects the finish during the weeks it is still hardening.
For worn but intact floors, a screen and recoat can refresh the surface without a full sanding. It suits a finish that has dulled rather than worn through to bare wood, and it removes far less material from boards that may already have been sanded several times over the decades.
Working in an Occupied House
Most owners stay home during a refinish, so we work room by room with a dust containment system and keep a clear path through the house. Kitchens and bedrooms are scheduled so the household can still function.
If water damage turns up along the way, we locate the source and take moisture readings before replacing a single board. Damage is photographed and documented so an insurance adjuster sees the same conditions we do, and the repair plan follows from that record.
- 20+ Years of Wood Floor Work
- Free In-Home Estimates
- Dust-Contained Sanding