Diamond Bar Wood Flooring brings more than 20 years of work to wood-flooring in Laguna Woods, and most of the floors we are asked about here sit inside a manor governed by a housing mutual rather than a detached house. That changes the order of a job. The rules come first, the product second, and the installation last.
A floor in a stacked or attached building is shared in a way a floor in a stand-alone house is not. The boards you choose, the pad beneath them and the way they are fastened all reach the ceiling of the manor below. We treat the neighbor downstairs as part of the project, because the mutual’s own standard does.
This page covers what we check before quoting a floor here: which mutual governs the manor, what its flooring standard asks for, how original materials are treated, and how underlayment and finish flooring are chosen as one assembly. Association and building rules are confirmed before a single carton is ordered.
Flooring in Laguna Woods Village Manors
A City That Is Mostly One Community
Roughly ninety percent of Laguna Woods is Laguna Woods Village, the private gated retirement community once known as Leisure World Laguna Hills. It received its first residents in 1964, and the city itself incorporated on March 24, 1999. Under California Civil Code section 51.3, at least one occupant of every Village manor must be 55 or older.
That makes the typical customer here a manor owner rather than someone with a yard and a detached garage. It also means a flooring decision usually answers to a housing mutual before it answers to anyone else. We start every conversation in this city by asking which mutual the manor belongs to.
Three Mutuals, Different Rulebooks
The Village has three housing mutuals. Third Laguna Hills Mutual is a condominium mutual with 6,102 memberships, United Laguna Woods Mutual is a stock cooperative with 6,323, and Mutual No. Fifty, The Towers, is a self-managed condominium with 311. VMS Inc. serves as managing agent for United, Third and the Golden Rain Foundation.
The mutuals do not share one flooring rule. Third uses Standard 11A for second and third floor manors, while United uses its own Standard 9 for second floor manors. We read the standard that belongs to your mutual and never carry one mutual’s numbers over to another mutual’s buildings.
A Housing Stock Built in Two Decades
According to the ACS 2024 five-year estimates, 83.1 percent of the city’s housing units were built between 1960 and 1979. Nearly half went up in the 1960s alone, and 70.5 percent of units sit in buildings of two or more. The Village’s own FAQ describes the manors as built in the 1960s and 1970s.
An era that narrow means the same questions come up again and again: what lies under the existing floor, how the floor and ceiling assembly was built, and how a new floor will sound below. Because nearly all of this stock predates 1978, we confirm the year of construction and follow lead-safe work practices before any sanding begins.
Looking for wood-flooring closer to Grand Terrace? See Wood-Flooring Services in Grand Terrace.
Upper-Floor Manors and the Sound Standard
What Standard 11A Asks of Underlayment
Third Laguna Hills Mutual’s Standard 11A, adopted July 20, 2010 and most recently revised March 17, 2026, governs interior flooring in second and third floor manors. Under section 3.3, every new flooring installation must have an underlayment with a Delta IIC rating of at least 20 dB. That figure is the mutual’s rule, written for its own buildings.
Delta IIC describes how much an underlayment improves impact sound insulation over the bare assembly. It is not the same number as the overall rating a room reaches once the finish floor is down. We ask for the manufacturer’s tested rating on paper before a sound-rated underlayment goes into a quote.
The 57 dB Field Test
Section 3.5 of the standard adds a second measure. When a field test is requested, new flooring installations must meet an overall AIIC rating of 57 dB or higher. Under the grievance steps in section 4, a Flooring Grievance Form starts the process, the parties meet and confer, and a licensed acoustical engineer performs the test.
If the floor does not comply, the installing owner pays the testing costs, modifies or replaces the flooring, and pays for retesting. No product can promise a particular field result, because the finished number depends on the whole assembly and the room. What we can do is choose materials and installation methods with that test in mind from the start.
Kitchens, Baths and the Finish Product
Section 3.2 exempts kitchen and bathroom areas from the new flooring guidelines, with the exception of the underlayment requirement. A wood floor that runs up to a kitchen still needs its rated underlayment, and the kitchen floor does too. We plan transitions such as a T-molding or reducer so the change in surface does not interrupt the pad beneath.
Section 3.4 suggests a minimum sound rating reduction of 12 dB or higher for the finish flooring product itself. That is a suggestion rather than a requirement, but it points in a useful direction. The construction of the board, its thickness and whether it floats or is glued down all shape how a floor behaves over a neighbor’s ceiling.
Registration, Mutual Consent and Original Materials
Registration Comes Before Work
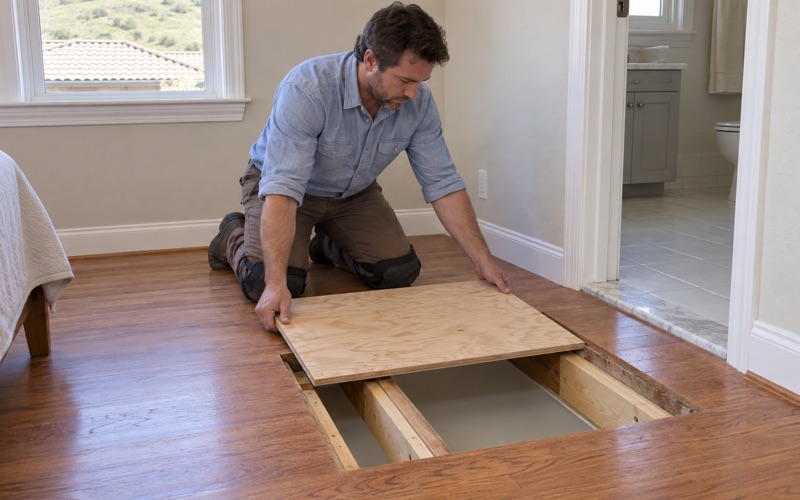
Section 3.1 of Standard 11A requires a Mutual Registration Form before work begins, including material specifications, installation instructions and a tentative completion date. The Village’s Flooring Materials Registration page says the form asks for underlayment and finish flooring specifications, including Delta IIC ratings. Members receive the applicable standard and a cross-section handout of the floor and ceiling assembly.
We gather the specification sheets an owner needs to complete that form, and we do not schedule demolition until the registration step is behind us. Once it is, you get a written sequence for the work, room by room, with dates.
Mutual Consent and the City
Mutual Consent is the Village’s HOA approval that a proposed alteration meets the mutual’s requirements. The Village FAQ says an approved Mutual Consent can be taken to the City of Laguna Woods to obtain permits before work begins, or to begin work where no city permit is required. It also says the city will not issue its permit without the approved application.
Whether a particular floor needs a city permit is a question for the City of Laguna Woods Building Division at 24264 El Toro Road, reachable at (949) 639-0500. We point owners there rather than answering it ourselves. The FAQ adds that neither United nor Third provides a vendor list, so the choice of installer rests with the owner.
Original Flooring and the Asbestos Presumption
The Village’s registration page states that original flooring materials are required to be presumed asbestos-containing material. Its FAQ adds that the manors were built in the 1960s and 1970s and used asbestos-containing materials. A presumption is not a lab result, and we never tell an owner what a floor does or does not contain.
For testing or handling questions, the Village directs residents to the City of Laguna Woods Permits Office. We do not remove or abate asbestos. Where original flooring, old black mastic or cutback adhesive could be disturbed, our work waits until the owner has resolved that question through the proper channel.
Choosing Underlayment and Finish Flooring Together
One Assembly, Not Two Purchases
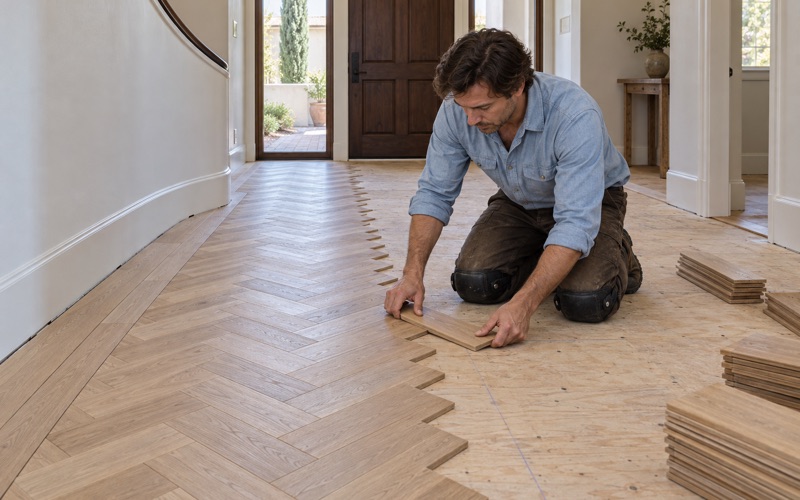
Buying a sound pad and a floor separately is how an upper manor ends up with a pairing nobody considered together. We choose them as one assembly: the underlayment’s rated Delta IIC, the finish product’s thickness and construction, and the installation method. Engineered hardwood over a sound-rated underlayment is a common starting point in stacked buildings.
We also look hard at the wear layer before promising that an engineered floor can be sanded later. A thin one may allow only a screen and recoat in the years ahead. We explain that trade-off before the order is placed, because a floor in a Village manor is not something an owner wants to pull up twice.
Species, Grade and Movement
White oak, red oak, hickory and maple each carry a different Janka hardness rating, and a harder species shrugs off more dents from dropped items and chair legs. Plain-sawn boards show more grain figure, while rift-sawn and quarter-sawn boards hold their shape better. Select grade reads calm and even, while character grade shows knots and color variation.
Like any wood floor, a manor floor responds to changes in indoor humidity. Boards installed too wet or too dry show it later as cupping, crowning or board gapping. We take moisture readings on the subfloor and the flooring before installation begins, and we let the boards acclimate before the first row goes down.
Finishing While You Stay Home
Where a floor is site-finished, we choose coatings that fit the South Coast AQMD Rule 1113 limit for wood coatings, which binds anyone applying or storing them on the job, and Laguna Woods lies within the district. Waterborne polyurethane and hardwax oil are common choices. Prefinished boards with an aluminum oxide finish skip on-site coating entirely.
Many owners stay in the manor through the project, so we work room by room behind a dust containment system with HEPA dust extraction. When a finish goes down, you receive a written cure schedule stating when to walk on the floor, when furniture can return, and when rugs can be laid again.
- 20+ Years of Wood Floor Work
- Free In-Home Estimates
- Dust-Contained Sanding