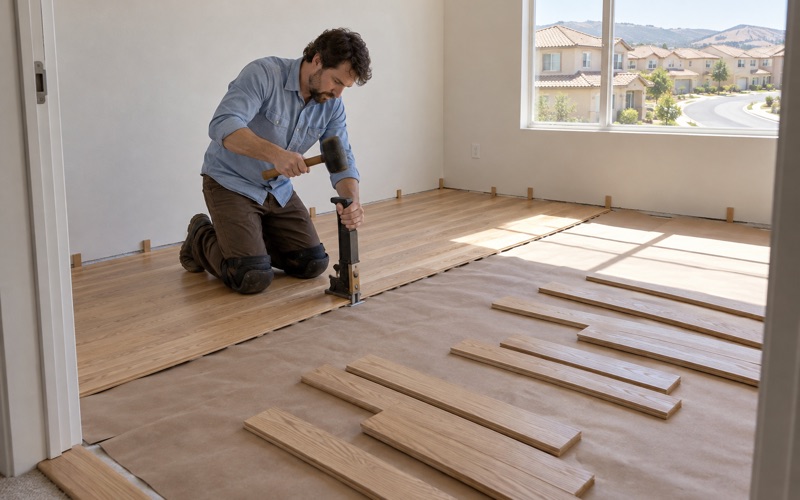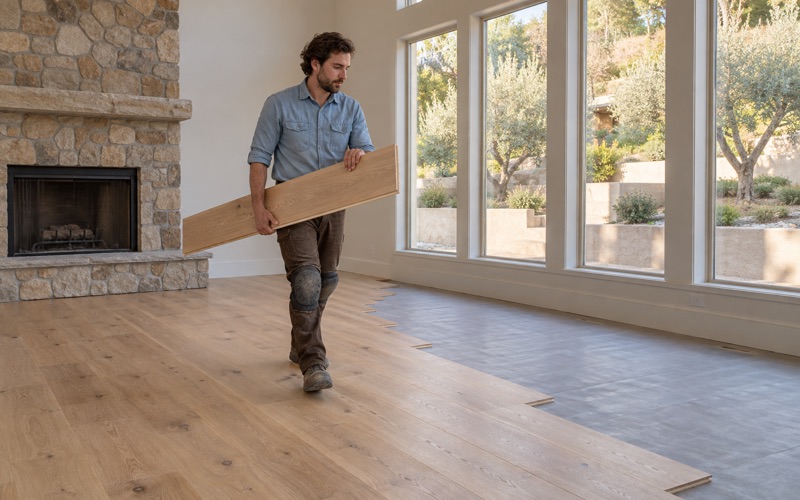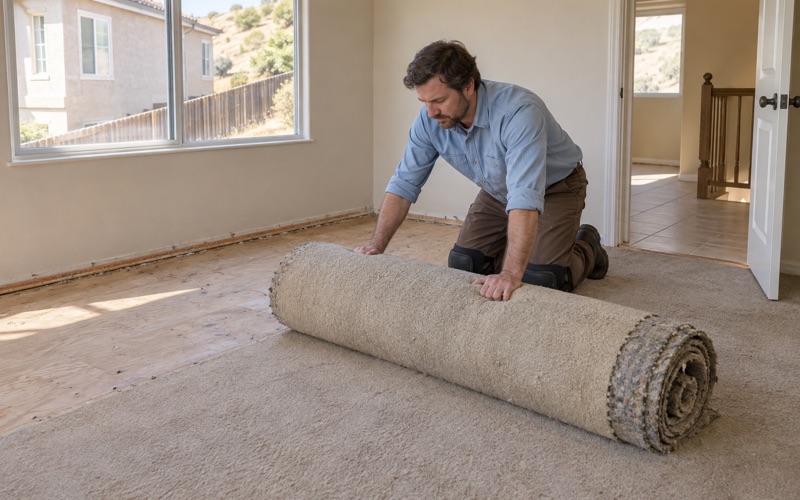
Diamond Bar Wood Flooring has spent more than 20 years on wood-flooring in Placentia and across this part of Orange County, sanding worn floors back to bare wood, replacing damaged boards and installing new floors in homes where people are still living. Most of our work here starts with a plain question about the house itself: when was it built? That answer shapes the sanding plan, the finish and how we protect the family inside.
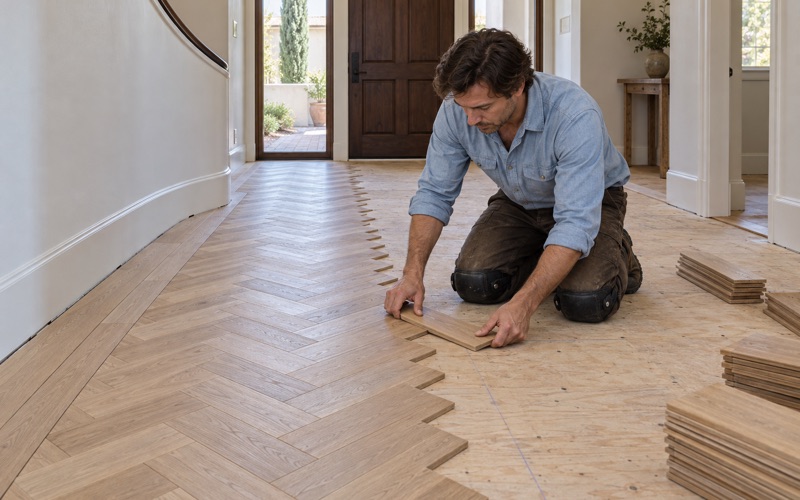
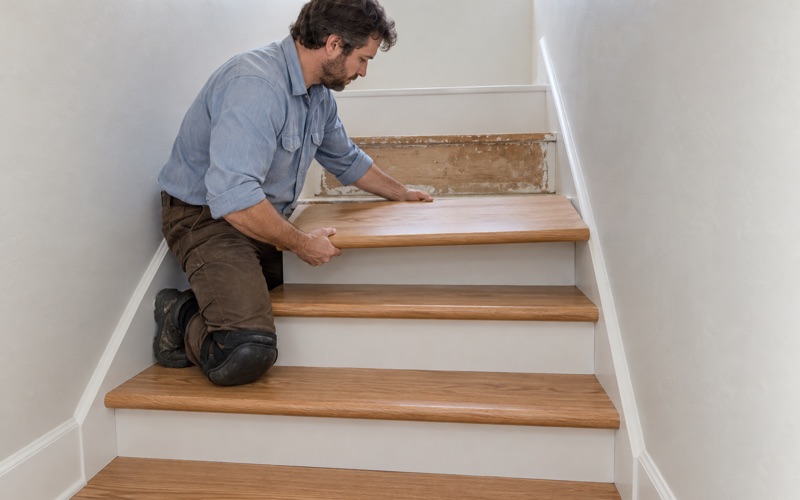
We handle full refinishing, screen and recoat work, board replacement, stairs and new installations of solid hardwood and engineered hardwood. Before we tell anyone an engineered floor can be sanded, we measure its wear layer, because a thin veneer only survives so many passes. Stairs get their own line on the quote, priced by the tread and riser rather than hidden inside a square-foot figure.
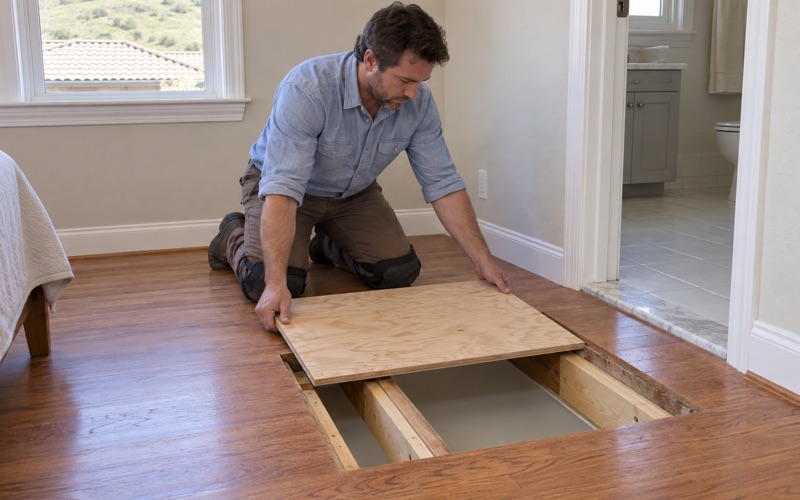
Water damage follows a different order. We find the source of the leak and take moisture readings before any boards come out, and we photograph water, smoke and ash damage so an insurance adjuster sees exactly what we found. The sections below cover what changes about the work in Placentia’s houses, townhomes, mobile homes and rentals.
Floors in Placentia’s 1960s and 1970s Houses
Why the build year matters here
Placentia’s housing is concentrated in two decades. The American Community Survey 2024 five-year estimates count 4,528 units built in the 1960s and 4,433 in the 1970s, together 50.1 percent of the city’s 17,890 homes. Add the 910 units from the 1950s and 59.5 percent of the housing was built before 1980.
That matters for anyone planning to sand. Paints and coatings from those decades can contain lead, so we confirm the year a house was built before a drum sander touches the floor. On homes built before 1978 we follow lead-safe work practices under the EPA Lead Renovation, Repair and Painting Rule, including containment and cleanup that keep dust out of the rest of the house.
Build year also changes how we handle old flooring layers. Black mastic and cutback adhesive left behind by older resilient floors can contain asbestos, so we do not grind or sand them until the material has been identified.
Sanding, grit sequence and dust
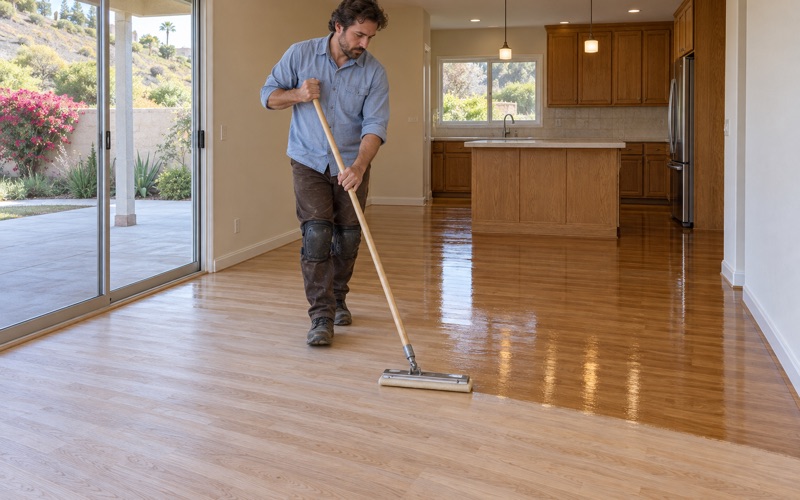
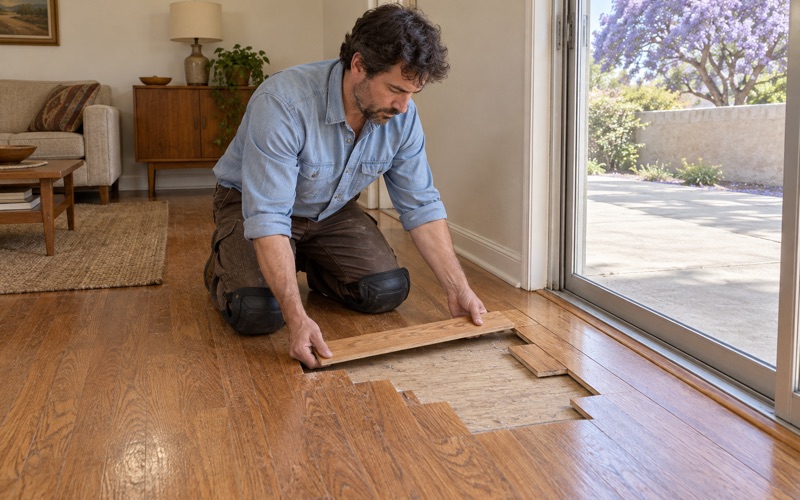
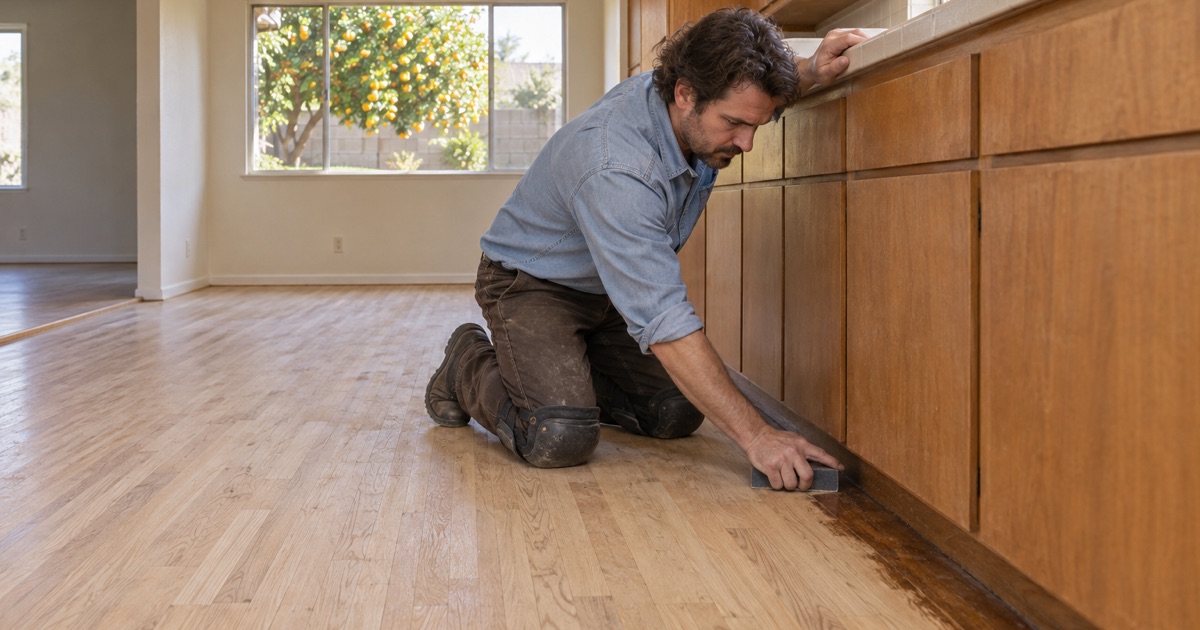
A floor that has taken decades of foot traffic usually needs a full sand rather than a screen and recoat. We work through a grit sequence with a drum sander and an edger, then a multi-head orbital sander flattens the scratch pattern before sanding sealer goes down. Board gapping is filled with wood filler where the boards allow it, and damaged pieces are cut out and woven in.
Families in single-family houses usually stay home during the job. HEPA dust extraction connected to the sanders, plastic containment at doorways and a room-by-room sequence keep bedrooms and the kitchen usable while living areas are done. We plan that order with you before the first day.
Finishes and the cure schedule
Every finish we apply fits the SCAQMD Rule 1113 limit on wood coatings, which binds anyone using or storing those products at a job site in Orange County. Waterborne polyurethane is our usual choice, and hardwax oil suits homeowners who want a lower sheen level and easy spot repairs later.
When the last coat is down, you get a written cure schedule. It spells out when socks are fine, when furniture can come back on felt pads and when area rugs can go down, since a rug laid too early can trap a finish that is still curing.
Stain color is decided on your floor, not from a brochure. We lay sample patches on the freshly sanded boards so you can see how red oak or white oak takes a color in your own light before the whole room is committed.
Looking for wood-flooring closer to Citrus? See Citrus Wood-Flooring.
How a Citrus Town Became a Suburb
From orange groves to a 1926 city
Placentia’s first commercial orange grove was established in 1880, and the City of Placentia incorporated on December 2, 1926. Today it covers about 6.7 square miles of land and is primarily referred to as a bedroom community, with 51,233 residents at the 2020 census.
The city existed for more than three decades before its biggest growth, so a 1926 incorporation date says little about the age of a typical house here. The numbers below tell that part of the story.
A decade that nearly quadrupled the town
The change came fast. Placentia had 5,861 residents in 1960 and 21,948 by 1970, nearly four times as many people in ten years. The houses built to hold that growth are the same ones we are called to refinish, repair and refloor today.
Homes from one building wave tend to reach the same stage of wear around the same time. When we quote a floor in these neighborhoods, we identify the species, check whether the boards are solid or engineered and note how the subfloor feels underfoot before recommending a refinish, board replacement or new wood.
Older homes around Old Town Placentia
Only 2.9 percent of Placentia’s units were built before 1940, and 9.5 percent before 1960, so prewar houses are rare here. The city’s historic core is Old Town Placentia, also called the Placentia-Santa Fe District. Its 2017 Revitalization Plan and Development Standards focus on shopfront architecture, the mix of uses and inviting streetscapes.
The city also keeps a Historic Resources Ordinance and posts historical surveys from 1988 and 2002. If you are unsure whether your property is covered, check with the Development Services Department before work begins. The Building Division is reachable at 714-993-8124, and permit applications go through the city’s SmartGov portal.
On a prewar house we slow the process down. We test a small area before committing to a stain color, check how much wood remains above the tongue on solid boards, and choose a grit sequence that removes the old finish without taking more wood than the floor can spare.
Townhomes, Condos and Mobile Homes
Attached homes and association rules
Not every Placentia owner lives in a detached house. About 81.0 percent of owner households do, while 13.3 percent own one-unit attached homes such as townhomes. When an attached home belongs to an association under the Davis-Stirling Common Interest Development Act, its rules and architectural review committee can shape what goes on the floor.
We check association and building rules before a condo or townhome floor is ordered, not after. Some associations set underlayment requirements for units that share walls or ceilings, so we read the rules first and then choose between a nail-down, glue-down or floating installation, adding a sound-rated underlayment where one is called for.
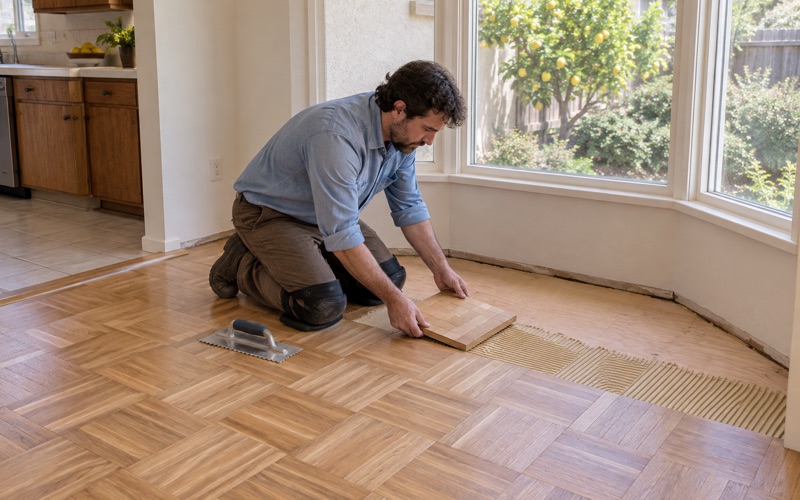
Glue-down and floating floors also need a flat, dry base. We check flatness with a straightedge and, where the base is concrete, run an in-situ relative humidity test to ASTM F2170 before any engineered floor is glued down.
Mobile homes owned by their residents
Placentia has 693 mobile homes, and 497 owner households live in one, 4.5 percent of the people who own where they live. That is a real share of the city’s homeowners, and they ask about wood floors too.
We make no assumptions about how a manufactured home floor is put together. We look at the existing structure, take moisture readings and talk through whether engineered hardwood, luxury vinyl plank or another option fits the floor we actually find, and only then do we quote the job.
Height and transitions matter in a smaller home as well. A T-molding or reducer has to meet the next floor cleanly, and added thickness can affect how exterior doors swing, so we measure those points during the first visit.
Termites and moisture before replacement
Whatever the home type, we look for drywood termites before replacing boards: kick-out holes, small piles of termite frass and wood that sounds hollow. When we find those signs, we refer you to a licensed pest control company and wait for treatment, including any tent fumigation, before new wood goes in.
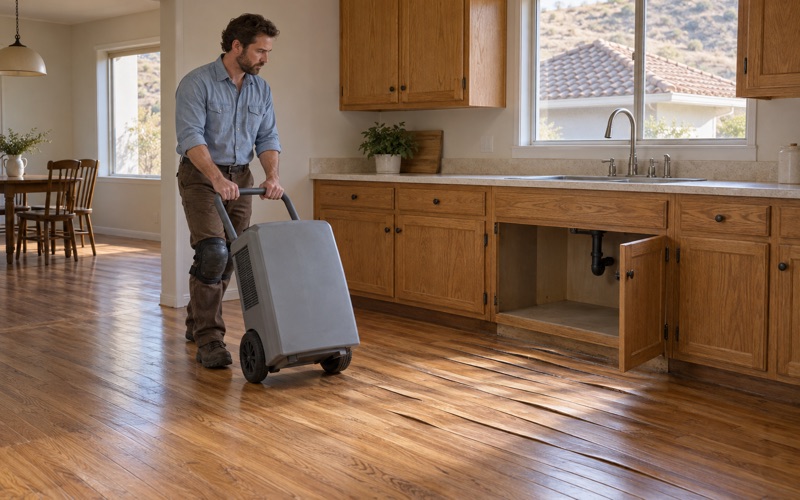
Moisture gets the same attention. A pin moisture meter reading on the boards and the subfloor tells us whether a floor is ready. Cupping, crowning or buckling usually means something underneath has to be found and fixed first.
Renting in Placentia’s Plexes and Apartment Complexes
Where renters live
Renters occupy 36.4 percent of Placentia’s homes, 6,251 households in all, and they live in very different buildings. About 21.4 percent are in complexes of fifty or more units, 14.8 percent in three-or-four-unit buildings and 25.6 percent in detached houses.
Each setting changes who we answer to. A plex owner usually makes the call directly, while a large complex may have a property manager, set work hours and rules for moving materials through shared hallways.
For owners of three-or-four-unit buildings, one crew can work through several units in sequence, which keeps each vacancy short. We schedule sanding, finish coats and cure time unit by unit so a tenant never moves onto a floor that is still soft.
Turnovers for owners and managers
Between tenants, timing matters. A screen and recoat can refresh a finish that is dull but not worn through, while a full sand takes longer and needs cure time built into the move-in date. We give owners the written cure schedule up front so the listing date is realistic.
Where a few damaged boards are the problem, a weave-in repair usually makes more sense than replacing a whole room. We match species, width and grade as closely as the existing floor allows. On units built before 1978, lead-safe work practices apply to rentals exactly as they do to owner-occupied homes.
Documenting damage for claims and deposits
Leaks in stacked units can travel. When water reaches a floor, we find where it came from, take moisture readings and photograph the damage before we pull anything, so an adjuster or owner has a clear record. Smoke and ash residue gets the same documentation.
Owners sorting normal wear from damage at move-out often want that record too, since California Civil Code 1950.5 governs what a security deposit can cover. We describe what we see on the floor and leave the deposit decision to the owner.
- 20+ Years of Wood Floor Work
- Free In-Home Estimates
- Dust-Contained Sanding