Diamond Bar Wood Flooring has spent more than 20 years on wood-flooring in Pomona, and a large share of that work has involved floors that were already old when their current owners moved in. We sand, repair, replace and install solid and engineered hardwood, and we treat original boards as something to keep whenever the wood allows it. That starting point shapes nearly every estimate we write here.
Before a sander touches a floor, we confirm the year the house was built, because that date changes how we work. Homes built before 1978 get lead-safe work practices, and every finish we bring fits the South Coast AQMD Rule 1113 limit for wood coatings. Both checks happen on every job, whether the house is a century-old bungalow or a townhome finished in the last decade.
The sections below cover what actually changes about floor work in this city: the historic districts, the large stock of postwar houses, a sizable rental market and the newer hillside neighborhoods. Each one calls for a different conversation before any boards are ordered or any finish is chosen.
Original Wood in Pomona’s Victorian and Craftsman Houses
According to the American Community Survey 2024 five-year estimates, 17.7 percent of Pomona’s housing units were built before 1950. That works out to 4,467 units from 1939 or earlier and another 3,409 from the 1940s. When one of those houses still holds its first floor, the job is restoration rather than replacement, and restoration starts with knowing exactly what is underfoot.
Reading an Old Floor Before Quoting It
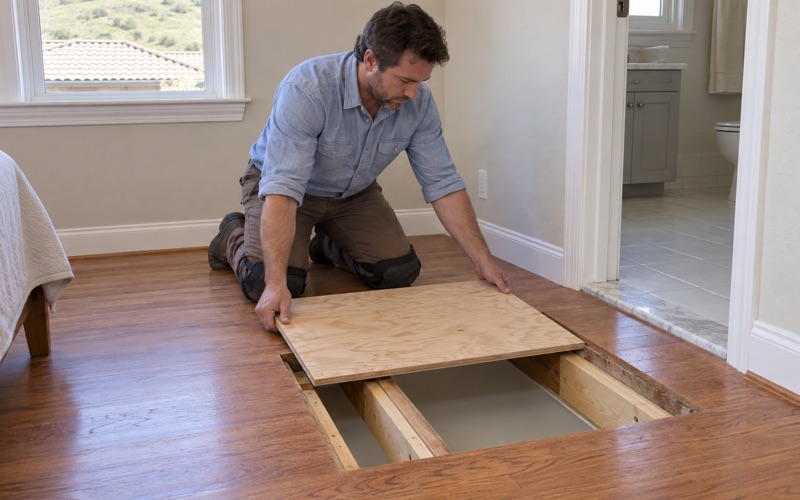
Our first visit to an older house is mostly inspection. We look at how the boards were fastened, whether earlier sanding has already thinned them, and whether cupping, crowning or board gapping points to moisture from below or simply to decades of seasonal movement. We also look for termite frass and kick-out holes, since drywood termite damage turns a refinish into a repair.
When we find signs of drywood termites, we identify them and refer the homeowner to a licensed pest company before any boards come out. Replacing damaged wood while an active colony remains only moves the problem a few feet across the room. Once the pest work is finished, we plan the board replacement around whatever sound wood survived.
Matching Original-Era Wood
Matching old wood starts with identifying it correctly. Red oak, white oak and maple are all common in older American homes, and the cut matters as much as the species. Plain-sawn boards show a cathedral grain, while rift-sawn and quarter-sawn boards read as straight, tight lines, so a patch in the wrong cut stands out even when the species is right.
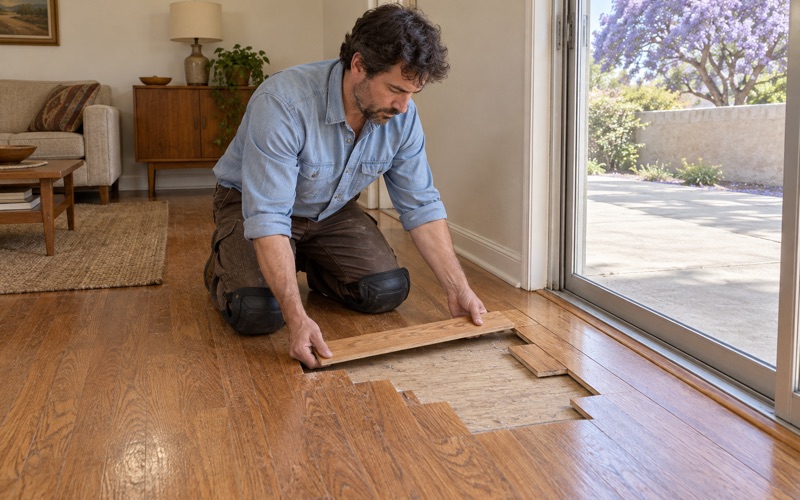
Where a section is too far gone, we use a weave-in repair, removing damaged boards in staggered lengths and lacing new ones into the surrounding field. A straight-line patch is faster, but it leaves a seam that reads as a repair for as long as the floor lasts. After sanding, a weave-in blends into the old boards and accepts the same stain and finish as the rest of the room.
Sanding Without Using Up the Floor
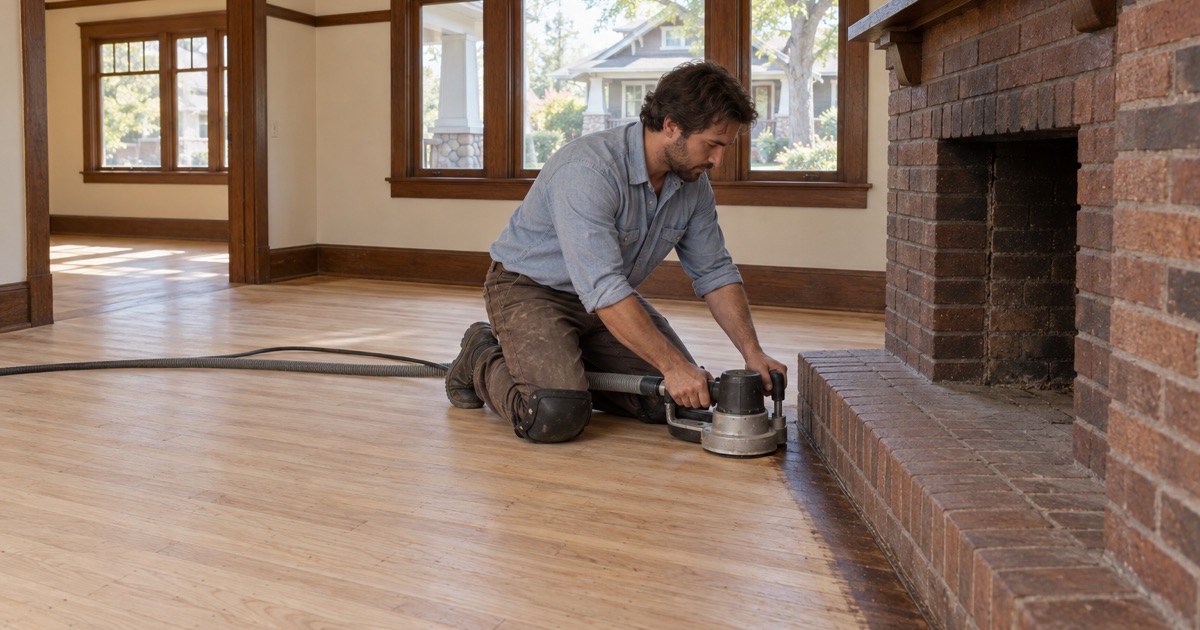
A solid floor can only be sanded so many times, so we plan the grit sequence to remove no more wood than the finish needs. Heavy passes with a drum sander are saved for floors with deep damage, while lighter work goes to the edger and a multi-head orbital sander. Where only the finish is worn, a screen and recoat restores the surface without cutting into bare wood at all.
Dust matters twice in an older house, once for the family and once for lead. We run HEPA dust extraction behind a dust containment system and move through the house room by room, so people can keep living there while we work. When the last coat goes down, the owner receives a written cure schedule that says when to walk on the floor, when furniture can return and when rugs can go back down.
Looking for wood-flooring closer to Brea? See Wood-Flooring Services in Brea.
Floor Work in Lincoln Park, Wilton Heights and Hacienda Park
Pomona adopted its historic preservation ordinance in 1988, and the Historic Preservation Commission administers it. The city names three residential historic districts: Lincoln Park, designated May 4, 1998, Wilton Heights, designated August 2, 1999, and Hacienda Park, designated October 6, 2003. Each holds a different mix of houses, and that mix shapes the floors we find inside them.
Lincoln Park’s Range of Styles
Lincoln Park is the first and largest of the three, a 45-block, 230-acre neighborhood that was added to the National Register on April 9, 2004. It holds 821 structures, primarily single-family homes built between the 1890s and the 1940s, and 745 of them are contributing buildings. Styles run from late Victorian and National Folk through Craftsman, Colonial, Mission/Spanish, Tudor and Classical Revival.
Five decades of construction means two houses on one block can call for very different approaches to the floor. A recent city resolution concerns 328 E. Pearl Street, a contributing resource originally built in 1905 as a Craftsman Bungalow. A house of that age and one finished in the late 1930s can share a street and a district while holding wood of different widths, grades and repair histories.
Wilton Heights and Hacienda Park
Wilton Heights, west of Lincoln Park, includes homes built from the 1880s to 1945, and the city’s brochures call it the most eclectic group of architectural styles among its districts. Victorian, Craftsman, Spanish/Mediterranean, Tudor and transitional houses stand close together there. Hacienda Park, the most recent of the three, holds homes the city describes as spanning nearly 100 years.
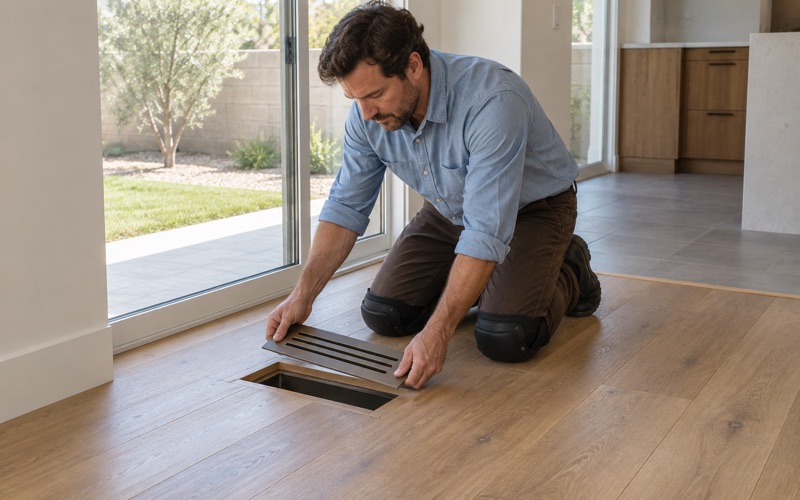
With that much variety, we never guess a species or board width from the style of the facade. We lift a vent cover or check an inside closet edge to see the actual boards and how they were laid before we suggest matching stock. That look usually settles whether a room can be restored as it stands or whether a matched section of new wood is the better answer.
What the Certificate Language Covers
The Certificate of Appropriateness definition we have read, in an excerpt hosted by a local preservation group, describes approving plans for any proposed exterior alteration, restoration, rehabilitation, construction, removal, relocation or demolition. The Pearl Street resolution followed that pattern, with conditions on windows, roof venting, roof pitch and eave overhangs. We have not read the current text of Zoning Ordinance Section .1190, so we do not tell district owners what it does or does not require for interior work.
Instead, we suggest a call to the city’s historic preservation staff before interior work begins in a district house, and we schedule our start so that answer comes first. Pomona also offers the Mills Act property tax abatement program, and owners with a contract, or thinking about one, should raise their floor plans in that same conversation. Keeping original boards where the wood allows is a choice that suits the house regardless of how those questions are answered.
Postwar Houses and Pomona Rentals
The 1950s are Pomona’s largest building decade, with 10,353 units, or 23.3 percent of the housing stock. Those houses sit well inside the pre-1978 window, so the build-year check and lead-safe practices apply to them just as they do in the historic districts. The flooring questions, though, tend to shift from matching original wood to figuring out what later owners put on top of it.
Wood Under Carpet and Old Coverings
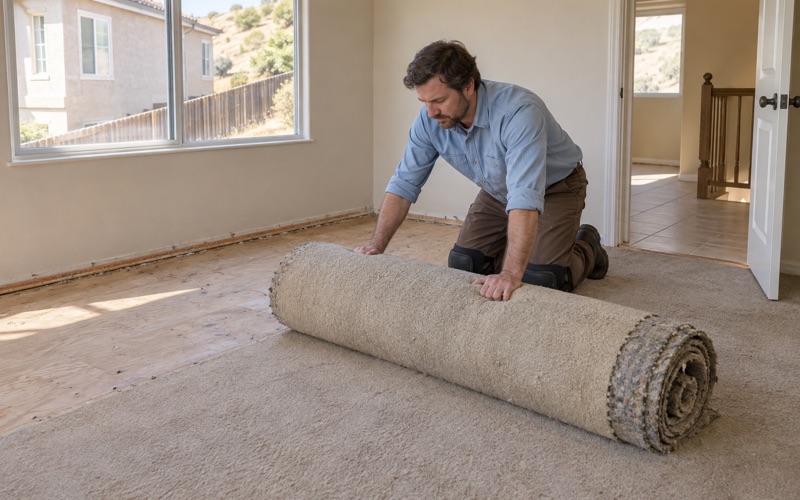
Houses of this age sometimes hide wood under wall-to-wall carpet or a later layer of sheet flooring or tile. When we pull back a covering, we look for black mastic or cutback adhesive left from an earlier floor, since that residue affects whether sanding is practical and how the surface has to be handled. We tell the owner what we find before quoting, rather than discovering it halfway through the job.
If the old wood is too damaged to save, we compare solid hardwood and engineered hardwood for the space. We walk through the Janka hardness rating of each species so an owner can weigh a softer, warmer-toned wood against a harder one in a busy kitchen or hallway. Character grade and select grade boards also change the look, and we bring samples of both.
Rental Houses and Turnover
Of Pomona’s 42,623 occupied units, 19,626, or 46.0 percent, are renter-occupied. Renters live in detached houses as well as apartments, with the survey counting 5,914 renter-occupied detached homes alongside 2,931 renter households in buildings of fifty or more units. For owners of that stock, the floor question usually comes down to durability and the time a unit sits empty between tenants.
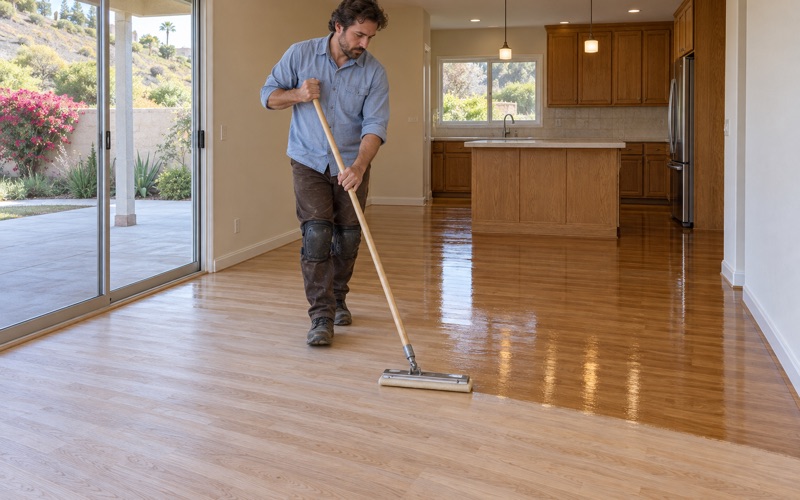
When the finish is worn but the wood beneath it is intact, a screen and recoat refreshes a floor in far less time than a full sand. For a complete refinish, waterborne polyurethane at a lower sheen level hides everyday scuffs better than high gloss and dries faster than oil-modified polyurethane. The written cure schedule tells the owner exactly when the next tenant can move furniture in.
Apartments, Condos and Shared Walls
Stacked housing adds another layer of checks before any floor is ordered. We review association and building rules first, since many buildings govern underlayment, installation method or sound performance on upper stories. In a common interest development, those rules often run through an architectural review committee under the Davis-Stirling Common Interest Development Act.
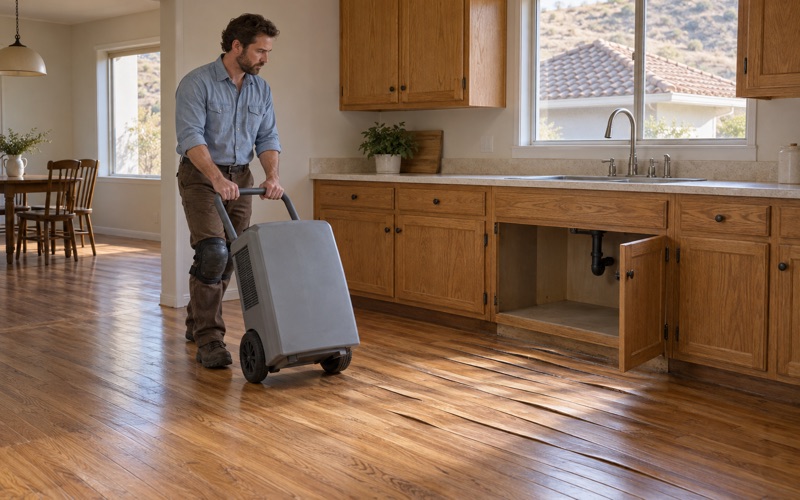
Water damage travels easily in shared buildings, where a leak in one unit can reach the floor below. Before we replace water-damaged boards, we find the source of the leak and take moisture readings with a pin moisture meter. We also photograph and document the damage so the insurance adjuster sees exactly what we see.
Newer Homes in Phillips Ranch
Phillips Ranch has been developed since the 1980s, and its homes bring a different kind of floor work from the prewar and postwar neighborhoods. The 1980s were Pomona’s second-largest building decade, with 7,304 units, and 12.0 percent of the city’s housing dates to 2000 or later. Here the questions are less about restoration and more about what a factory-made floor can take.
Engineered Floors and Wear Layers
Engineered hardwood is a common choice in homes of this age, and it cannot be treated like solid wood. Before we promise that an engineered floor can be sanded, we measure its wear layer, because a thin veneer can be cut through in a single pass. If the wear layer is too thin to sand, we say so plainly and talk through a recoat or replacement instead.
Factory aluminum oxide prefinish also resists a simple recoat, so surface preparation has to match the finish already on the boards. Where an owner wants a different color or a matte look, we explain what the existing floor allows before anyone commits. Sometimes the right answer is a new site-finished floor rather than fighting a prefinished one.
Stairs and Transitions
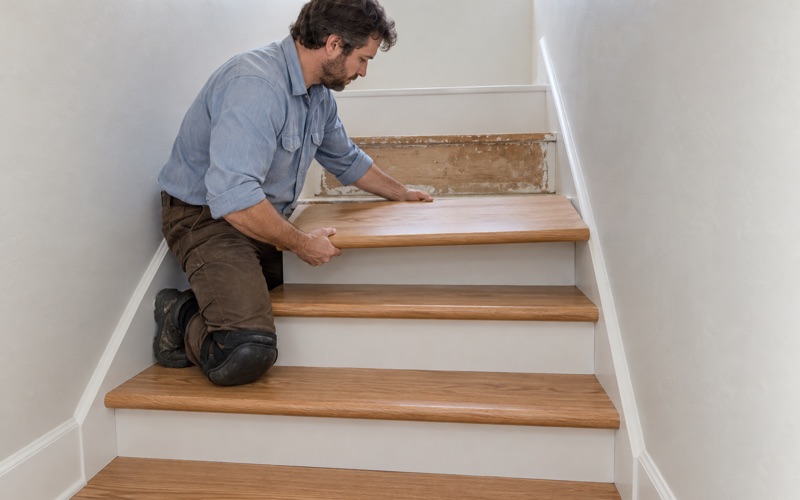
Hillside homes and two-story plans bring staircases, and we quote them by the tread and riser rather than folding them into a square-foot price. Stair nosing, bullnose treads and each stair riser take hand work that a flat floor does not, and an honest estimate shows that. Where a new wood floor meets tile or carpet in an open plan, a T-molding or reducer finishes the transition cleanly.
Subfloors and Installation Method
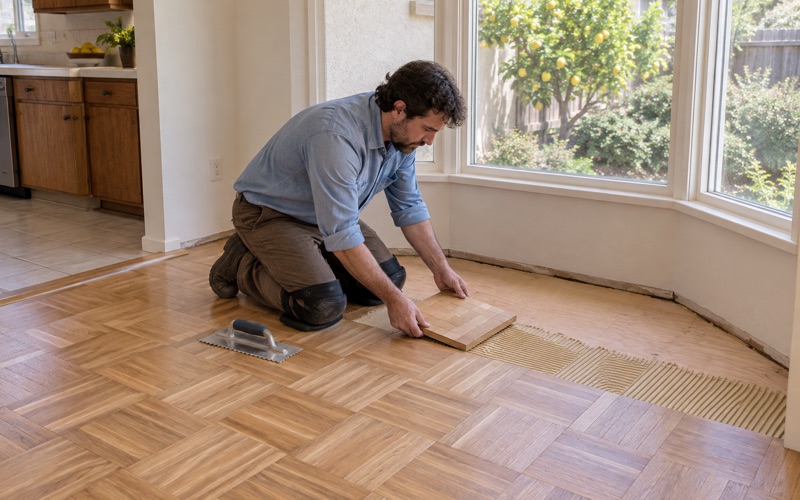
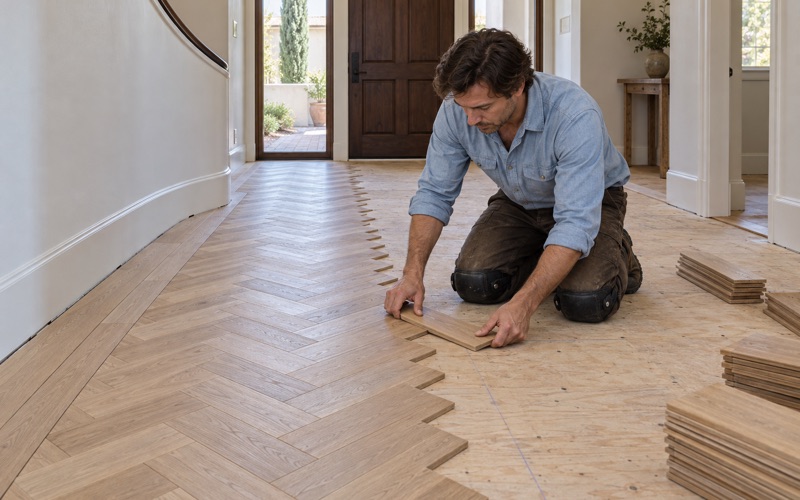
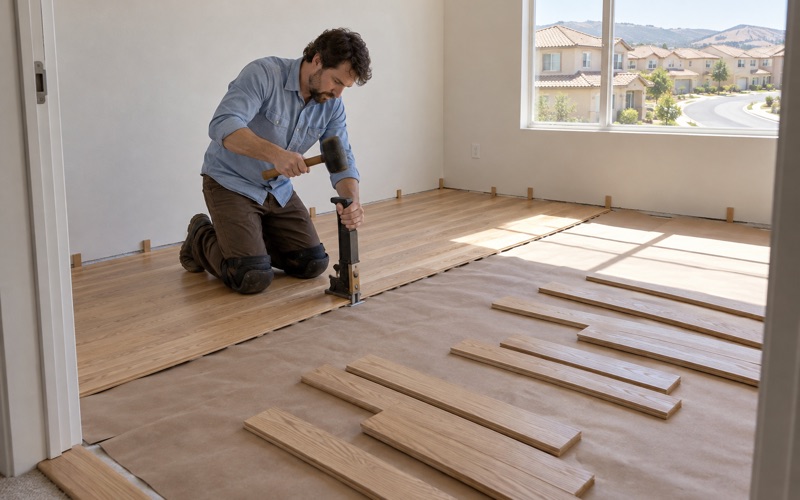
Choosing between nail-down, glue-down and floating installation depends on what lies under the floor, so we check the subfloor before recommending one. Over a plywood subfloor or OSB subfloor, flooring cleats or flooring staples hold solid boards in place. Where wood will sit over concrete, an in-situ relative humidity test to ASTM F2170 tells us whether the surface is dry enough to proceed.
Whichever part of Pomona the house is in, the order of work stays the same: confirm the build year, read the floor, check the rules that apply and then quote. That sequence keeps surprises out of the middle of a job. It also means every owner knows what the floor is, what it can take and what comes next before we begin.
- 20+ Years of Wood Floor Work
- Free In-Home Estimates
- Dust-Contained Sanding