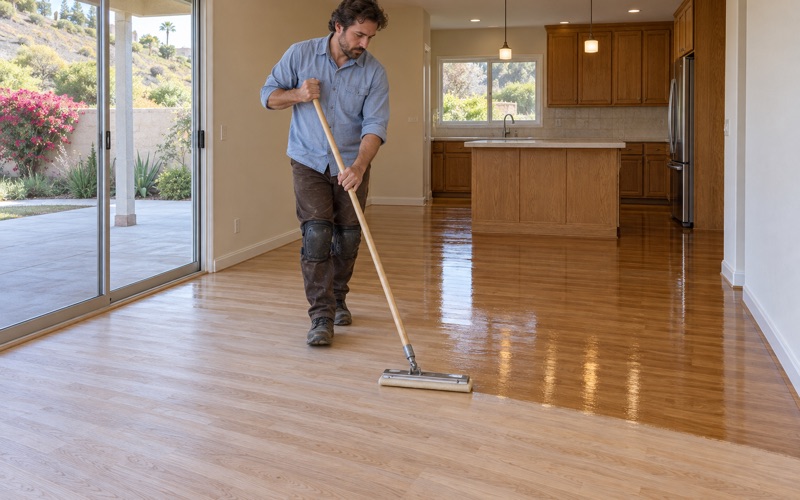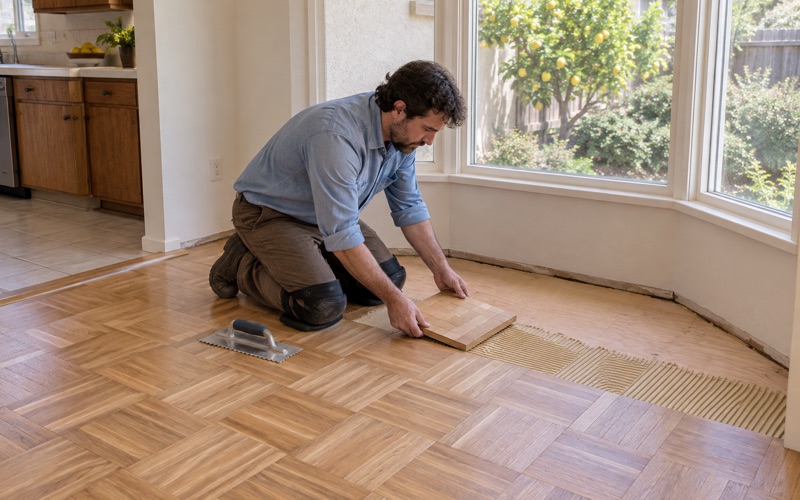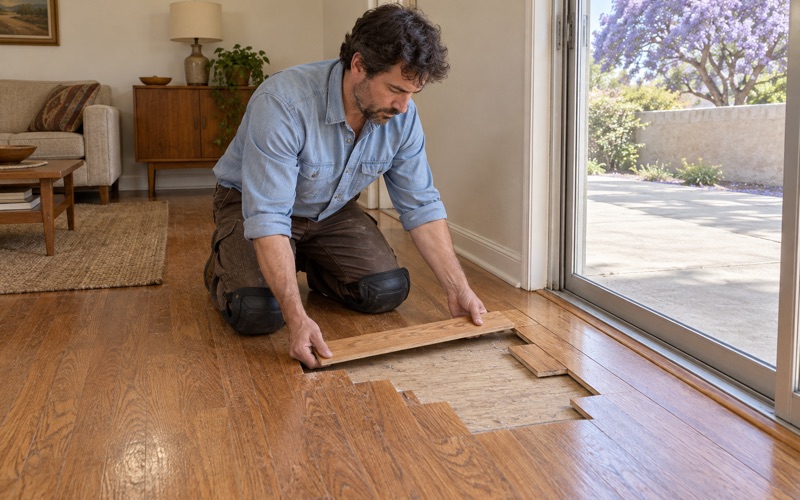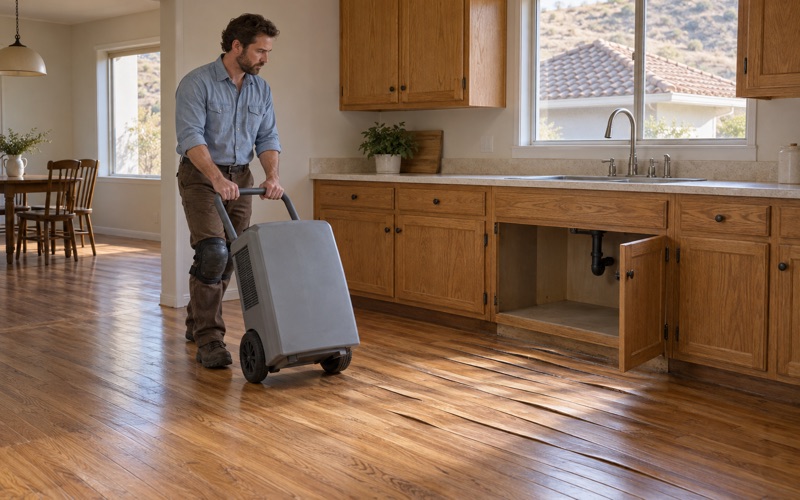
Diamond Bar Wood Flooring has put more than 20 years into wood-flooring in San Dimas, from sanding tired oak to installing new engineered hardwood and repairing boards that took on water. Every job starts with the same two questions: what is actually underneath, and how old is it? Those answers decide whether a floor gets a screen and recoat, a full sand, a board replacement or a new installation.
We confirm the year a house was built before a sander touches it, because the age of a home changes how the work has to be done. Engineered floors get their wear layer measured before we say a sanding is possible, since some prefinished boards carry too little wood to survive one. Stairs are priced by each tread and riser rather than hidden inside a square-foot number.
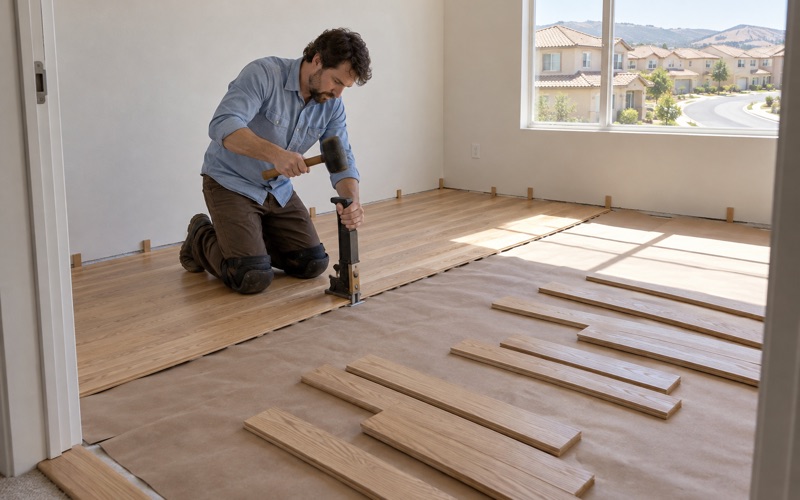
Most of our projects happen in houses where people are still living. We set up a dust containment system and move through the house one room at a time, so the kitchen or a bedroom stays usable. When the finish goes down, you get a written cure schedule that says when to walk on it, when furniture can return and when rugs can go back.
Floors in San Dimas Homes From the 1970s and 1980s
A City Built Mostly After Incorporation
San Dimas incorporated on August 4, 1960, and its housing stock largely followed that date. The ACS 2024 five-year estimates count 12,370 housing units, and 85.0 percent of them were built in 1960 or later. That leaves a far smaller prewar core than the age of the town might suggest, and it changes what we expect to find when carpet comes up.
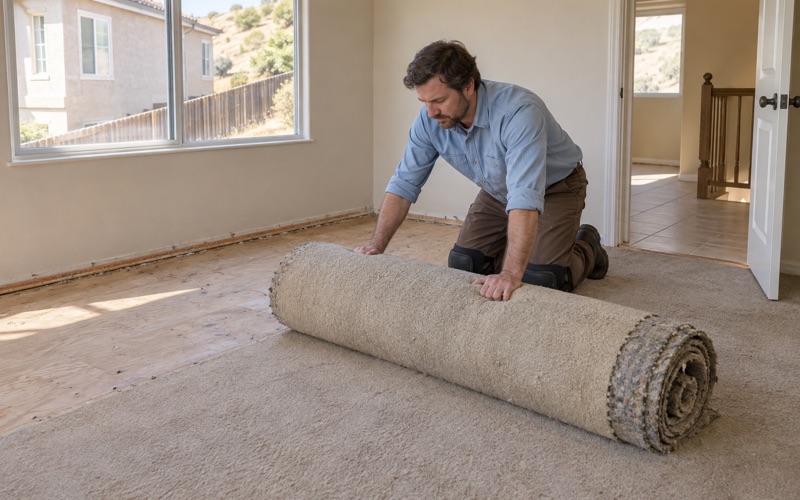
The busiest decades were the 1970s and 1980s, which together account for 53.4 percent of the city’s units. The 1970s alone produced 3,983 homes, and the 1980s added 2,624 more. Houses from those years were often finished with wall-to-wall carpet or sheet goods, so a hardwood project frequently begins with learning what the subfloor looks like.
What We Look For Under the Carpet
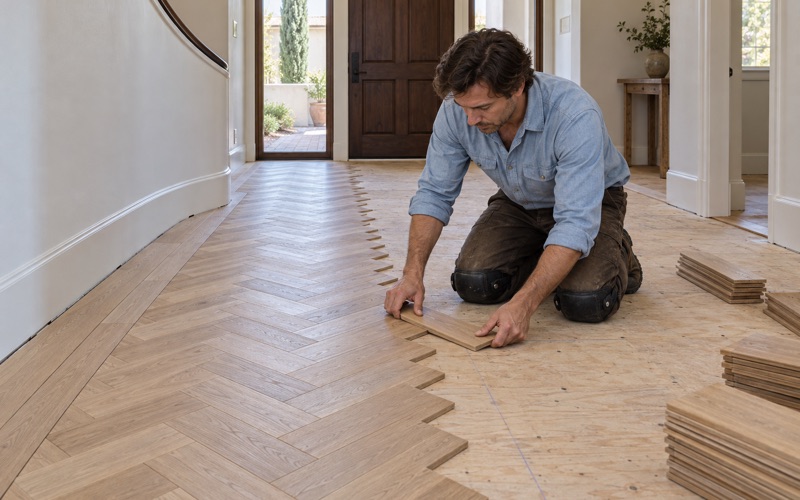
Before quoting, we inspect the subfloor and take readings with a pin moisture meter wherever the floor sits over wood framing. On concrete, we run an in-situ relative humidity test following ASTM F2170 before any glue-down installation or floating installation goes over it. We never assume a foundation type from the age of a house; we look.
Old adhesives are the next thing we check. Black mastic or cutback adhesive left from earlier tile or sheet flooring can hide under carpet pad, and it affects both surface preparation and what will bond to it. We identify it before an install date is set, not after the old floor is already up.
Choosing Wood for a Newer House
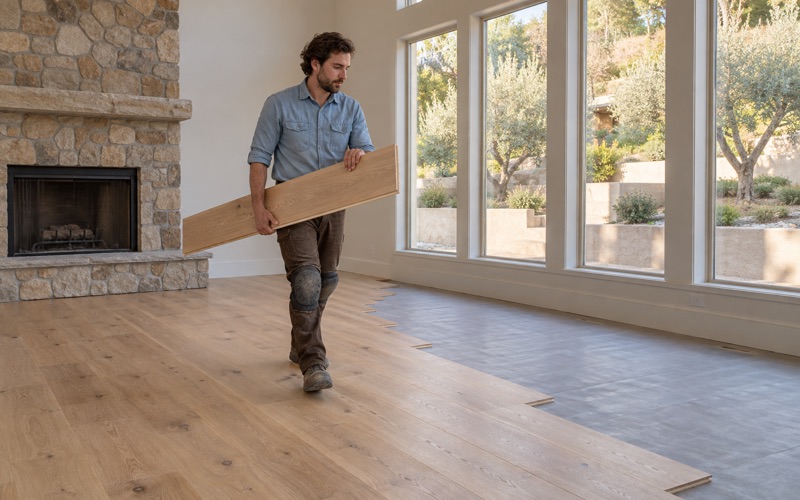
Homes from the 1970s and 1980s give owners a fairly open choice of species and format. Red oak and white oak remain the most forgiving to sand and stain, while hickory and maple rank higher on the Janka hardness rating and stand up better to dogs and dropped pans. Wide plank engineered hardwood is a common request for open living rooms.
Site-finished solid hardwood lets us match stain and sheen level across rooms and down a staircase. Prefinished boards with an aluminum oxide prefinish install faster and can be walked on sooner. We lay out both options with the wear layer, cut and grade spelled out, so you can compare them on the same terms.
Looking for wood-flooring closer to La Habra Heights? See La Habra Heights Wood-Flooring.
Townhomes and Attached Homes Owned by Their Residents
An Owner City With Attached Homes
San Dimas is an owner city: 72.4 percent of its occupied units are owner-occupied, according to ACS table B25003. Among those owners, 961 households live in one-unit attached homes, the townhome format that shares a wall with a neighbor. That group makes up 11.0 percent of owner households, a meaningful share of the floors people ask us to replace.
An owner in an attached home usually plans to stay, which shifts the conversation toward durability and long-term value. Solid or engineered hardwood with a real sanding reserve can be refinished later instead of torn out. Luxury vinyl plank comes up as an alternative, and we explain honestly where it fits and where wood outlasts it.
Shared Walls and Sound
Attached homes put a neighbor on the other side of a wall, and sometimes above or below a floor. We talk through sound-rated underlayment whenever a floating or glue-down floor is planned over a shared structure. Impact insulation class and sound transmission class ratings belong on the product sheet, and we review those sheets with you rather than promising a number.
We also check association and building rules before a townhome floor is ordered. If there is an architectural review committee or a written flooring policy, its answer should be in hand before material arrives. That step can take a few days, and it saves a return shipment.
Transitions and Stairs
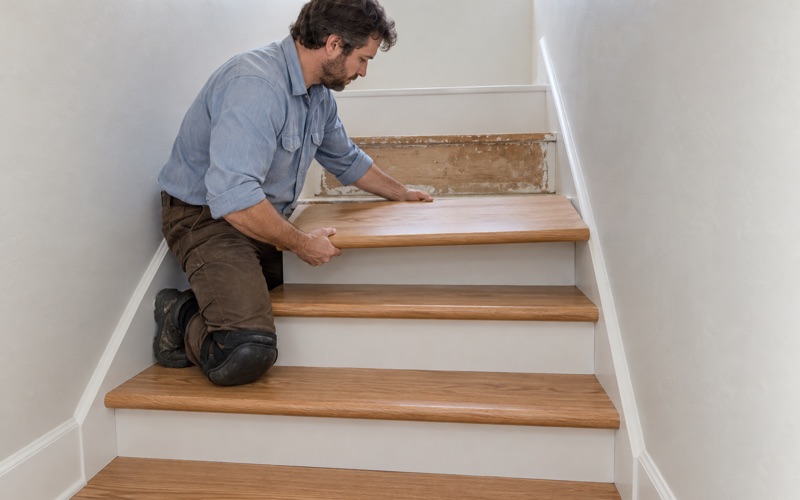
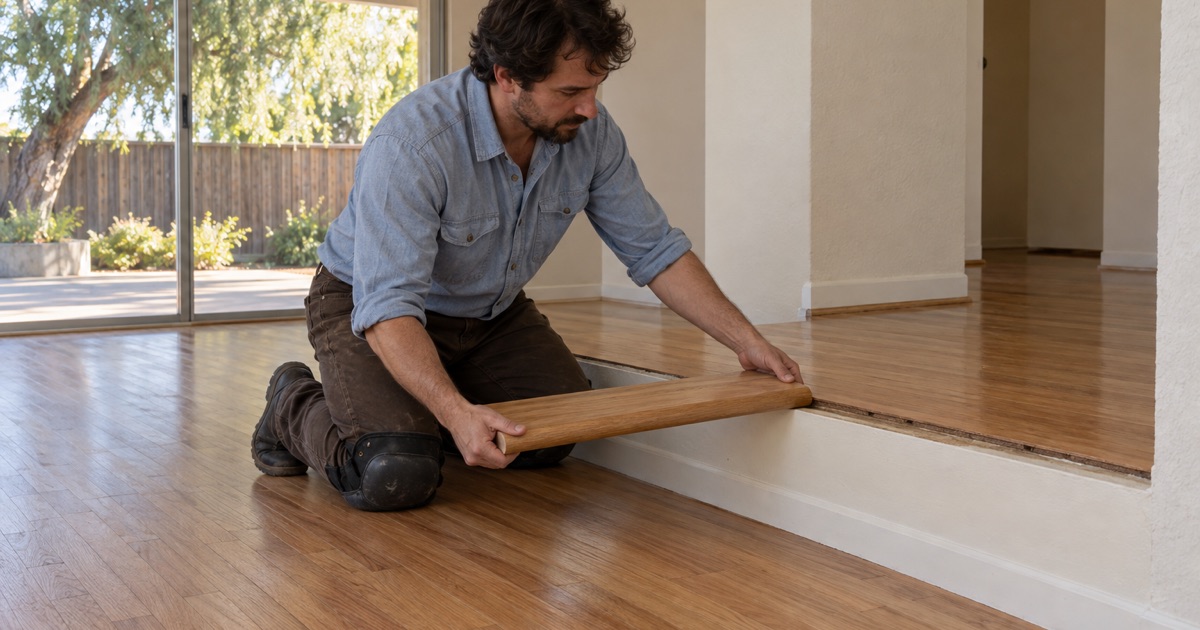
Many attached homes from this era are two stories with a staircase near the entry. We quote each bullnose tread, stair riser and stair nosing separately, since stairs take far more hand work than open floor. A matched nosing at the top landing keeps the new floor from ending in an awkward edge.
Where hardwood meets tile at a kitchen or bath, a T-molding or reducer handles the height change. We set those pieces to the finished floor height so doors still swing clear. Details like these make a townhome floor look planned instead of patched.
Condos, Apartments and Mobile Homes
Five-Plus-Unit Buildings
Renters occupy the other 27.6 percent of units, and 53.6 percent of renter households live in buildings of five or more units. Work in those buildings often happens between tenants, when an owner or manager needs a unit ready quickly. Board replacement, a weave-in repair or a screen and recoat can get a unit back on the market sooner than a full new floor.
Upper-floor units raise the same sound questions as townhomes, only more often. We confirm building rules before ordering and choose an installation method that suits the structure under the floor. Where a tenant is still living in the unit, the room-by-room sequence keeps part of the home usable.
Water Damage in Stacked Units
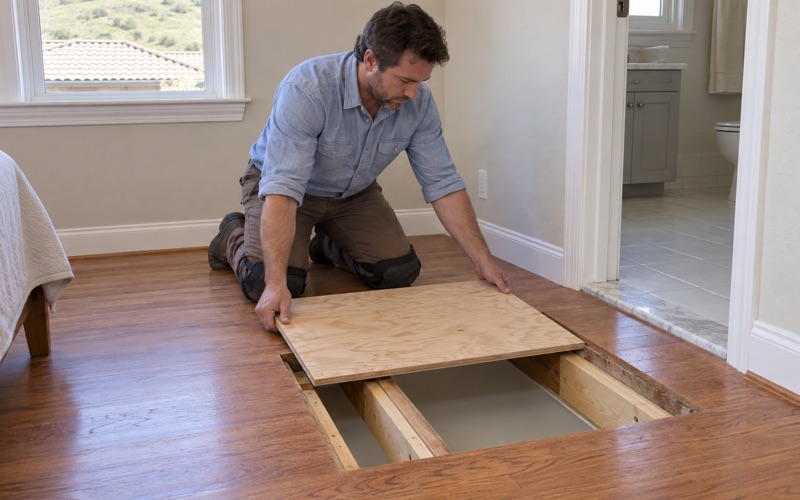
A leak in a stacked building can come from the unit above, a failed supply line or a slab leak below. We find the source and take moisture readings before a single water-damaged board comes out, since new wood over wet framing just repeats the damage. Cupping, crowning, buckling and board gapping each point toward a different moisture story.
When insurance is involved, we photograph and document water, smoke and ash damage so the adjuster sees the same conditions we do. Those records note moisture readings, affected rooms and what was removed. That paperwork helps an owner, a tenant and a claim handler agree on what happened.
Mobile Homes Under the Accord
San Dimas also counts 1,070 mobile homes, and 889 of them are owner-occupied. The San Dimas Mobile Home Accord, running July 1, 2026 through June 30, 2031, keeps annual space-rent increases between 3.0 percent and the change in the Consumer Price Index, never above 7 percent. For owners in those parks, the floor is one upgrade fully in their own hands.
Mobile home floors are framed lighter than a site-built house, so we check for soft spots and old water damage near baths and kitchens first. Engineered hardwood in a floating installation usually suits that structure better than thick solid boards nailed down. We size the job to what the framing below can carry.
Older Homes Around the Town Core
What the 1991 Survey Found
Only 5.3 percent of San Dimas housing predates 1940. The town grew from the area once known as La Cienega and Mud Springs, the railroad arrived in 1887, and oranges were the major crop until the mid-20th century. In 1991 the city surveyed all of its pre-1940 buildings and identified two proposed districts along Upper and Lower San Dimas Avenue, neither of which has been designated.
The city has no true historic preservation ordinance, though resources identified in that survey receive design review through the Design Review Board, and Town Core Design Guidelines were adopted in 1993. We do not assume what that review covers. For a home on the survey, we suggest calling the Building and Safety Division at 245 E. Bonita Avenue before work is scheduled.
Sanding Original Boards
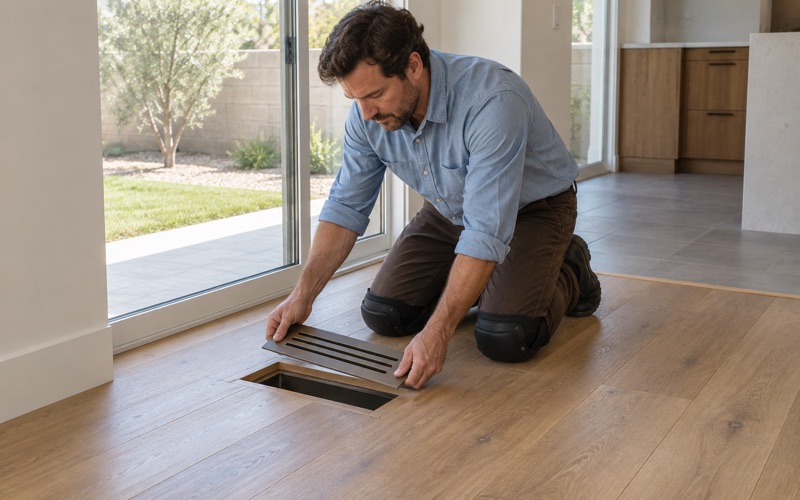
Prewar floors may have been sanded before, sometimes more than once. We check board thickness at a floor register or threshold before choosing a grit sequence, and we run the drum sander and edger at a coarse grit only when the wood can spare it. A multi-head orbital sander is gentler on thin or uneven boards.
Any home built before 1978, including many from the 1970s, gets lead-safe work practices under the EPA Lead Renovation, Repair and Painting Rule when painted baseboards or trim are disturbed. HEPA dust extraction runs throughout the sanding. The work area stays sealed until cleanup is finished.
Termites, Repairs and Finish
Boards that show kick-out holes or termite frass get a closer look before anything is replaced. We identify signs of drywood termites, refer treatment to a licensed pest company, and schedule board replacement after tent fumigation or other treatment is done. Powderpost beetles leave a different pattern, and we point it out when we see it.
For the finish, we choose waterborne polyurethane, oil-modified polyurethane or hardwax oil products that fit the SCAQMD Rule 1113 wood coatings VOC limit, which binds anyone applying or storing them on a job site. A sanding sealer goes down first where the product calls for it. Your cure schedule is written for the finish we actually used.
- 20+ Years of Wood Floor Work
- Free In-Home Estimates
- Dust-Contained Sanding