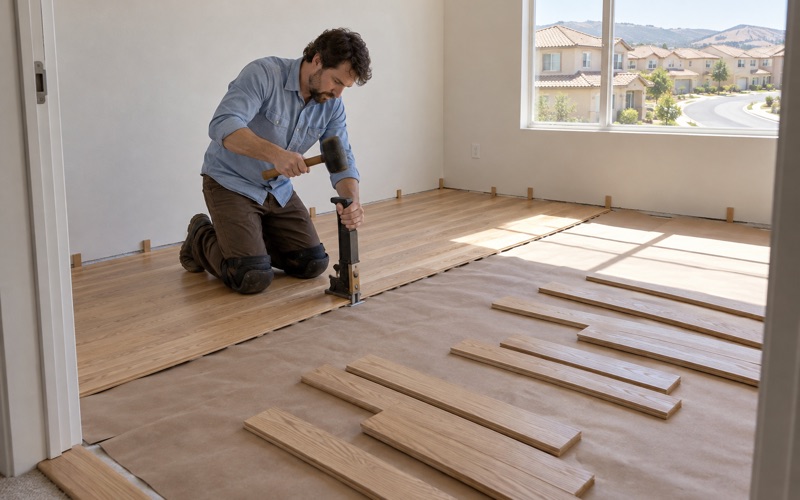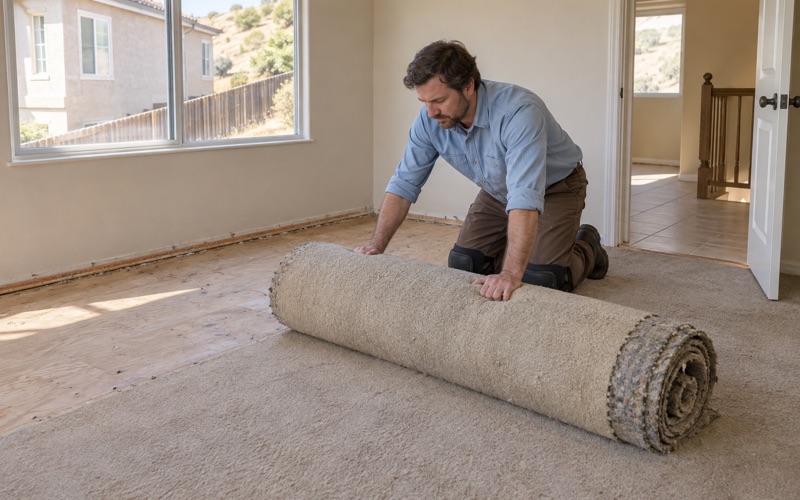
Diamond Bar Wood Flooring handles wood-flooring in San Marino for owners and renters living in houses that were mostly built long before today’s finishes existed. In more than 20 years of sanding, repairing and installing hardwood, we have learned that the age of a house decides more about a floor job than the color a customer picks. That is why the first question we ask on any San Marino visit is when the house was built.
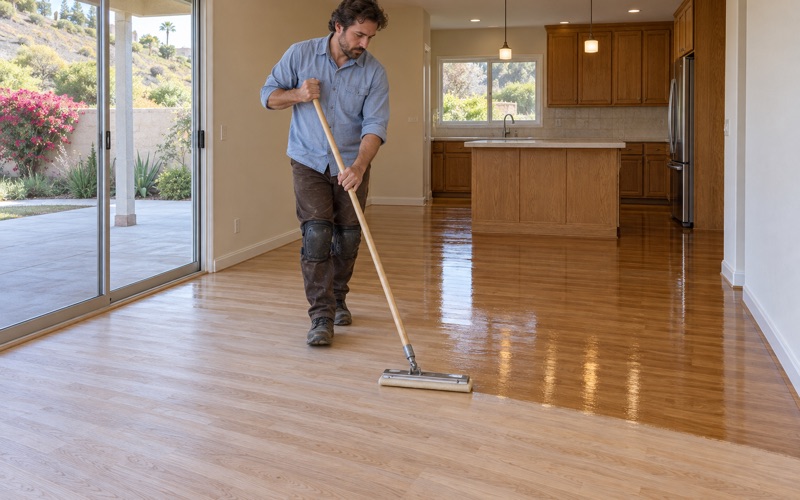
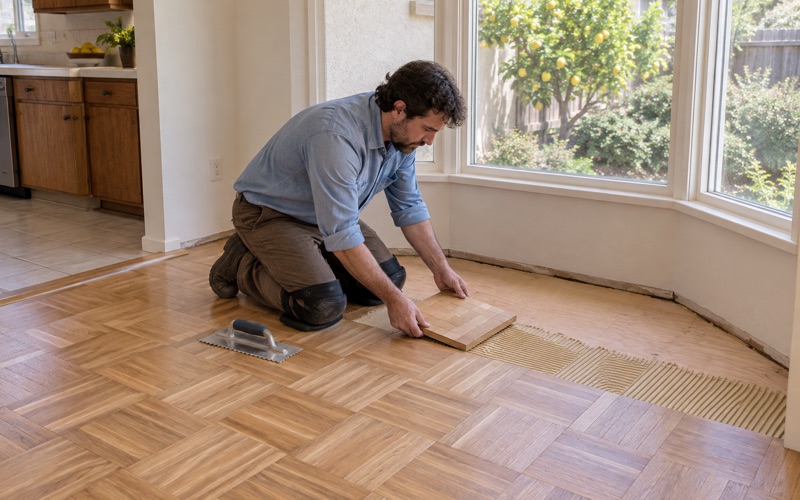
From there the work splits into a few familiar paths. Some floors need only a screen and recoat to refresh a tired finish, while others need a full sand through a grit sequence down to bare wood. Some need a weave-in repair where a wall came out or a leak ruined boards, and a few need new solid hardwood or engineered hardwood laid over a sound subfloor.
We write the plan down before a machine comes off the truck. It names the finish, the order of the rooms, how dust is controlled while the family stays at home, and the cure schedule that follows. Stairs get their own line, priced by the tread and riser rather than buried inside a square-foot number.
Floors in San Marino’s 1940s Houses
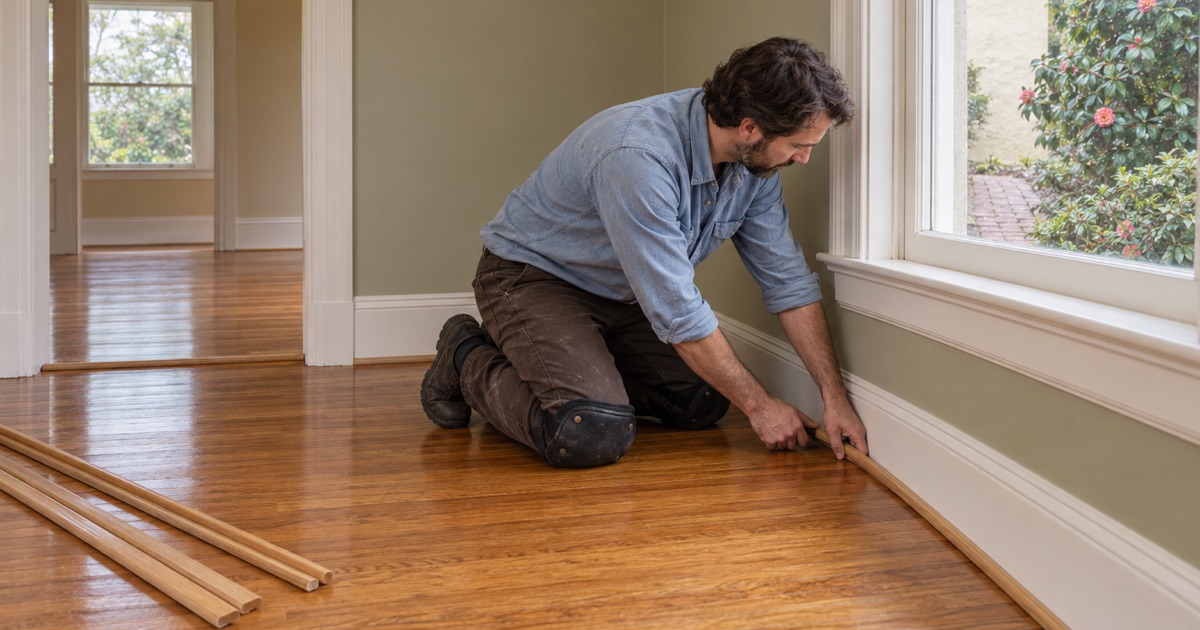
More San Marino homes date from the 1940s than from any other single decade. The 2024 American Community Survey five-year estimates count 1,251 units built from 1940 to 1949, or 28.2 percent of the city’s housing. Another 1,811 units, 40.8 percent, were built in 1939 or earlier, and the 1950s added 589 more.
Taken together, that is a housing stock where a floor has usually passed through several owners, several finishes and at least one repair nobody wrote down. We plan for that history from the first walkthrough instead of discovering it halfway through a sanding pass.
Confirming the Year Before Sanding
Our first step on any job here is confirming the year the house was built from records rather than a guess. On homes built before 1978 we follow lead-safe work practices under the EPA Lead Renovation, Repair and Painting Rule, because old paint on baseboards, shoe molding and stair risers can be disturbed when an edger runs along the wall.
In a city where 92.9 percent of units were built before 1980, that practice is our default here, not an add-on. Containment goes up before sanding, HEPA dust extraction runs on the machines, and cleanup follows the same routine each day rather than waiting for the end of the job.
Reading an Older Floor’s Condition
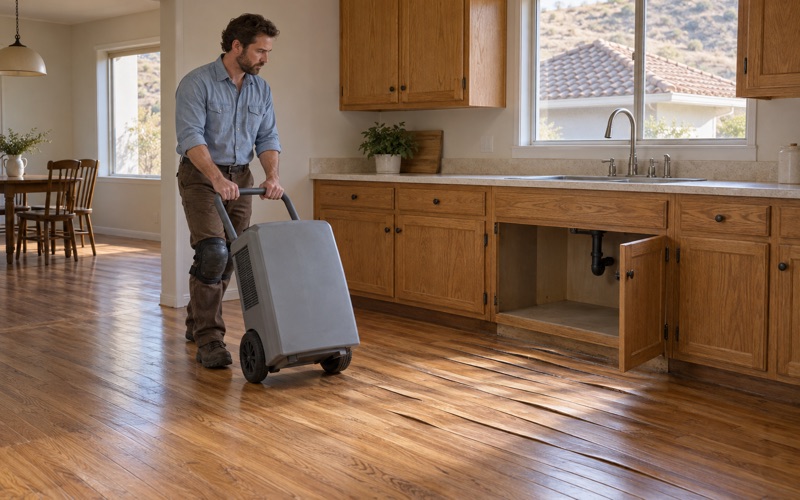
A floor that has lived this long tells us a lot before we sand it. We look for cupping, where board edges sit higher than their centers, and crowning, the reverse, which often follows a floor sanded flat while it was still wet. Seasonal board gapping is normal, but gaps that stay wide year round usually point to an old moisture problem or a subfloor that has moved.
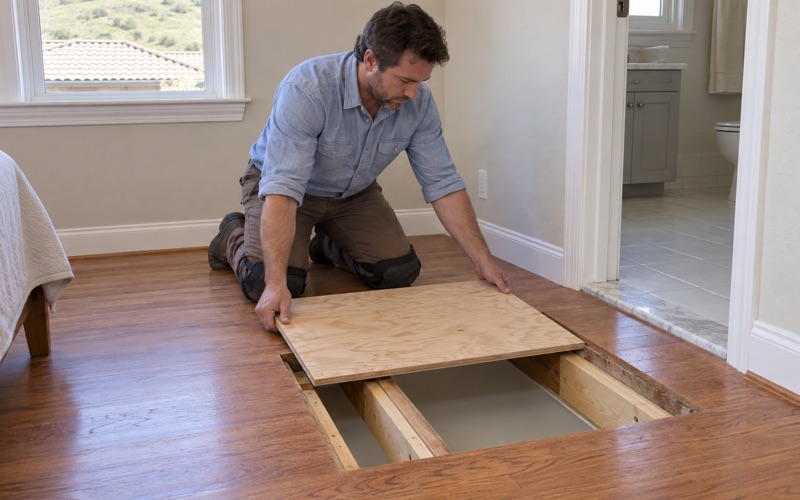
We take readings with a pin moisture meter before committing to a scope. When a water-damaged area needs new boards, the source of the leak is found first, whether that is a supply line, an appliance or drainage outside the wall. Replacing boards over an active leak only means doing the job twice.
Knowing How Much Wood Is Left
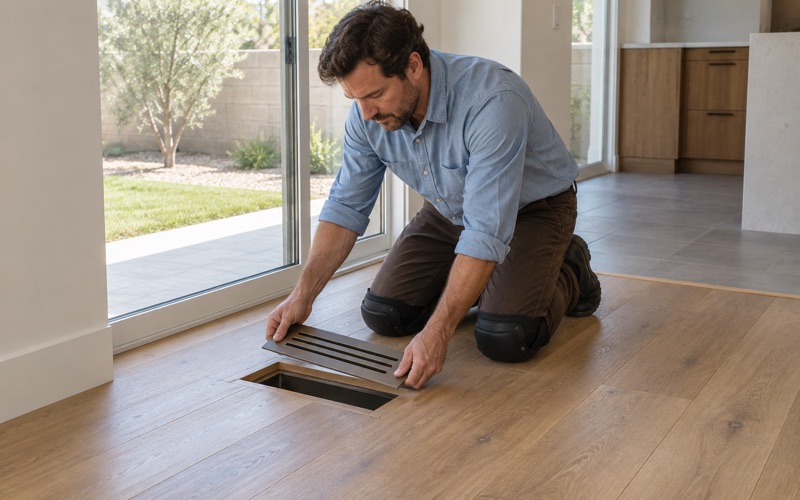
Decades of refinishing remove wood, and every past sanding counts against the next one. On solid hardwood we check how much remains above the tongue at a floor register or threshold before recommending a full sand. On engineered hardwood we measure the wear layer itself, because a thin veneer may only tolerate a screen and recoat.
When there is not enough wood left, we say so plainly. Replacing a worn section with matched boards costs more today, but it avoids sanding through to the tongue and turning a refinish into a full replacement a few years later.
Looking for wood-flooring closer to Commerce? See Commerce Wood-Flooring.
Ranch and Minimal Traditional Homes From the War Years
The houses behind that 1940s peak have a documented story. They arrived during a specific building wave, and their floors deserve to be read in that context rather than treated like the older homes around them.
What the City’s Survey Found
San Marino’s Citywide Historic Resources Survey Report, finalized in October 2020, says residential building revived in 1935 and continued into the early 1940s. The survey identifies Ranch and Minimal Traditional houses in the neighborhoods built just before and after World War II, set among the older homes that shaped the city first.
Those neighborhoods sit on a street grid that follows the Pacific Electric routes Henry E. Huntington built between 1903 and 1906. The grid came first and houses filled it in over the following decades, which helps explain how homes from different eras came to share the same streets.
Working Through Modest, Practical Plans
Ranch and Minimal Traditional houses were generally modest, practical designs. When a floor runs continuously through a hall and several rooms, a refinish has to be judged across the whole run, and we sequence the rooms so a family keeps a bedroom and a path to the kitchen open while the rest cures.
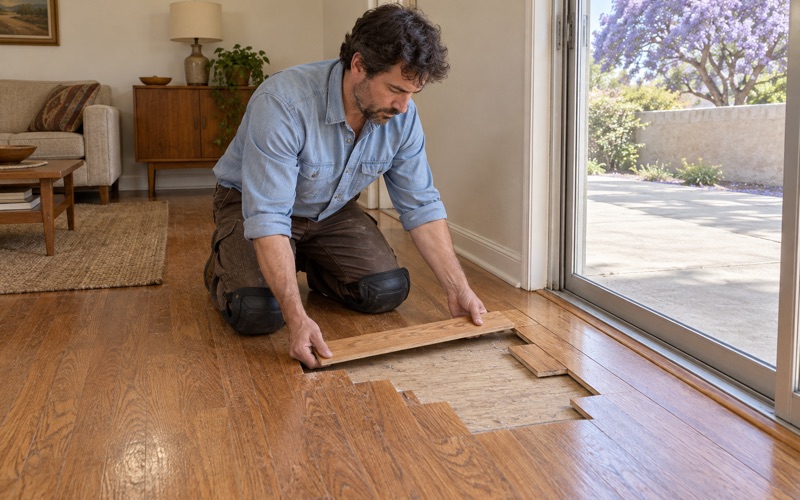
Where earlier owners patched one room with a different species or board width, we point it out before quoting. A weave-in repair that laces new boards into the old ones hides a seam far better than a straight line of replacement boards, and it holds up better under a new stain.
Matching Boards We Find on Site
We never assume what species or grade a house from this era carries. We lift a register cover or check inside a closet and identify what is actually there, because red oak and white oak take stain differently, and a plain-sawn board shows a different grain than a rift-sawn or quarter-sawn one.
Matching also means matching the fasteners and the base below. We use flooring cleats or flooring staples to suit the existing installation, and we check whether the boards sit on a plywood subfloor, an OSB subfloor or something older before a nail-down installation begins.
Period Revival and Custom Mid-Century Houses
The war-era houses are only part of the picture. The same survey describes two other groups of homes whose floors call for different decisions.
Period Revival Homes From the 1920s and 1930s
The survey says Period Revival styles dominate San Marino’s architecture, with Spanish Colonial, Mediterranean and Tudor among them. Many of these houses fall within the 40.8 percent built in 1939 or earlier, so their floors have had the most years to collect past repairs and refinishes.
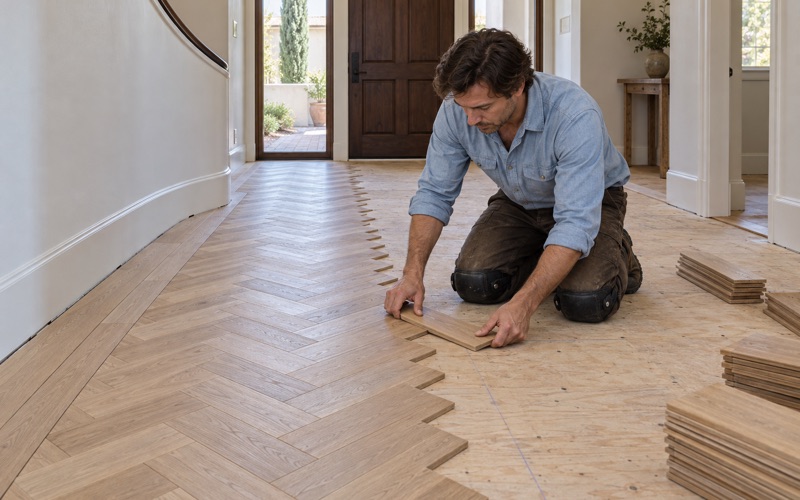
Where a room carries a patterned floor such as parquet, herringbone or chevron, the grain direction changes with every piece. We rely on a multi-head orbital sander in those rooms, since a drum sander run against the grain of half the pieces leaves scratches that stain makes obvious.
Stairs and Transitions in Older Homes
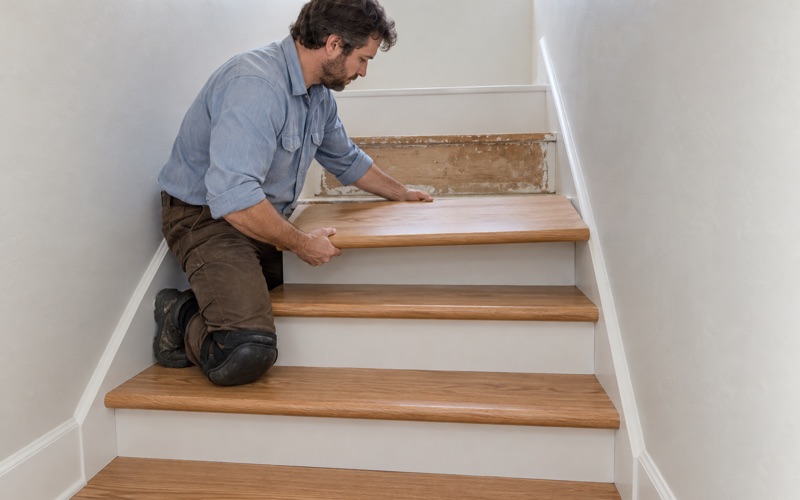
Stairs in a house of this age deserve a separate conversation. We price them by the tread and riser, because a worn bullnose tread, a loose stair nosing and a painted riser each need different handling that a square-foot rate would hide.
Transitions matter just as much where a hardwood hall meets tile or a later addition. A T-molding or reducer cut to the right profile keeps a threshold from becoming a trip point, and we set those heights before the final coat goes down.
Scattered Custom Mid-Century Modern Houses
The survey also notes scattered custom Mid-Century Modern houses across the city. Custom work means nothing carries over from the house next door, so each one gets its own inspection of the boards, the finish and what sits beneath them.
When owners want a low sheen level or a wide plank look, we lay finish samples on the actual boards. Hardwax oil, waterborne polyurethane and oil-modified polyurethane each read differently on white oak, hickory or maple, and a sample in your own light settles the choice faster than a brochure.
Refinishing a Rented or Occupied San Marino House
Whoever lives in the house during the work shapes the schedule as much as the floor does. San Marino’s households fall into two clear groups, and we plan for each.
Renting a Detached House
The survey found no areas in San Marino zoned for multi-family housing. ACS figures show that 96.7 percent of renter households rent a detached house, so a rental floor job here usually covers a whole house rather than a single unit.
For owners between tenants, we plan the work around the move-out date and photograph floor condition before and after. That record can help an owner separate normal wear from damage when a security deposit is settled under Civil Code 1950.5.
Staying Home While We Work
Owners occupy 82.8 percent of San Marino’s occupied units, and many would rather not move out for a floor job. Dust containment and a room-by-room sequence let a family keep sleeping and eating at home while one part of the house is sanded and coated.
HEPA dust extraction captures sanding dust at the machine, and plastic barriers close off doorways around the active rooms. We end each day with the rooms still in use swept, vacuumed and safe to walk through.
Finishes, Cure Times and Hidden Damage
Every finish we apply is chosen to fit the SCAQMD Rule 1113 limit for wood coatings, which binds anyone applying or storing those products at a job site in the South Coast AQMD. After the last coat, you receive a written cure schedule stating when to walk on the floor, when furniture can return and when rugs can go back down.
Sanding sometimes exposes problems a finish was hiding. Kick-out holes and termite frass point to drywood termites, and we refer those findings to a pest control company before any boards are replaced. Water, smoke or ash damage is photographed and documented so an insurance adjuster sees exactly what we see.
- 20+ Years of Wood Floor Work
- Free In-Home Estimates
- Dust-Contained Sanding