Diamond Bar Wood Flooring has handled wood flooring in Santa Fe Springs for homeowners, landlords and townhome owners across more than 20 years of sanding, repairing and installing floors. Our first question on any job is simple: when was this house built? The answer shapes the sanding plan, the dust controls, the finish and whether a floor can be refinished at all.
That question matters more here than in most places, because the homes we walk into tend to fall on one side of a wide gap. Some are original postwar houses with solid hardwood that has seen several refinishes. Others are much newer and carry engineered or prefinished products that behave very differently under a sander, so a quote that ignores the difference is a guess.
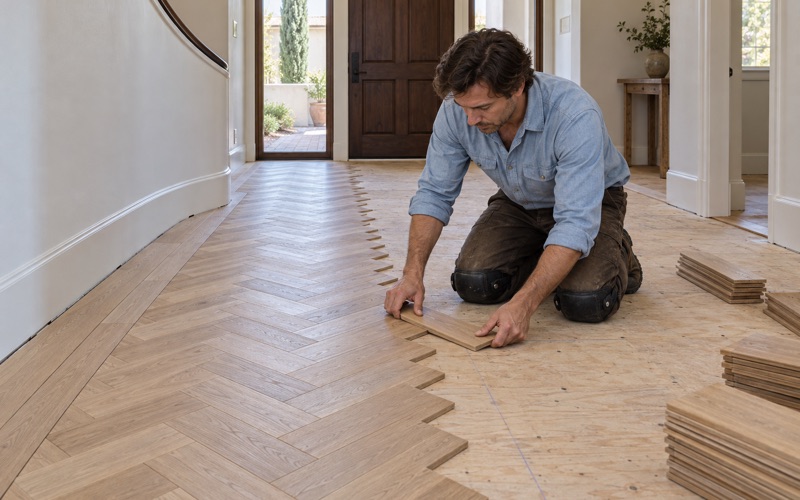
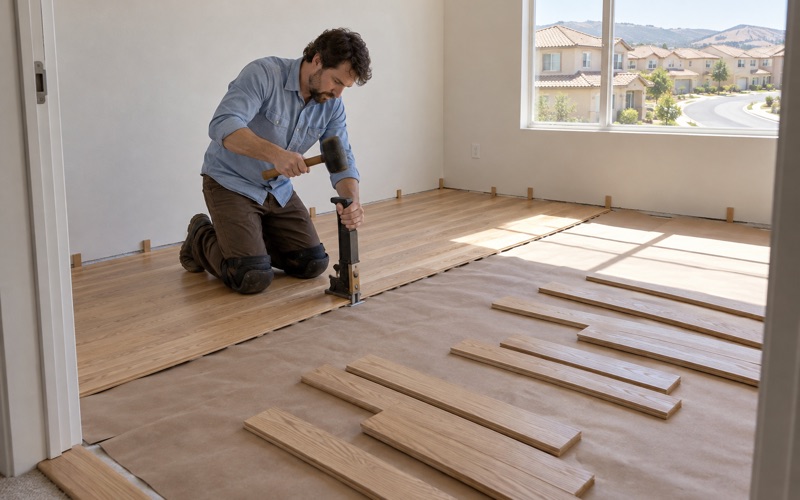
We refinish worn floors, replace damaged boards, repair water losses, install new hardwood and rebuild staircases. Every estimate spells out what we measured, what we found and what the work will involve, so you can compare it line by line instead of trusting a single square-foot number that hides the details.
Two Eras of Housing, Half a Century Apart
Santa Fe Springs is a city in Los Angeles County, one of the Gateway Cities of the southeast county, with 19,219 residents at the 2020 census. Its housing record is unusual, and it explains why we ask about age before we ask about color or sheen level.
A 1950s Majority
According to the Census Bureau’s ACS 2024 five-year estimates, 45.3 percent of the city’s housing units were built between 1950 and 1959. That is 2,682 units from a single decade, and just over half of all homes in the city predate 1960. The city incorporated in 1957, and its housing element describes most residential growth as happening during that same decade.
The second-largest decade is far more recent. Homes built between 2010 and 2019 make up 13.0 percent of the stock, and no other decade reaches 11 percent. Very few houses are older than the postwar boom, so the practical split for a floor contractor here is between the original 1950s neighborhoods and a newer cohort, with a thinner middle.
A City With Little Room for New Neighborhoods
The gap has a cause. The city’s 2014-2021 Housing Element public review draft states that less than ten percent of its roughly nine square miles is designated residential, and that its residential neighborhoods are entirely developed. There is no open land waiting for a new tract.
The same draft explains that recent housing came from the city and its former Community Development Commission assembling commercial and industrial parcels for residential use. In a place better known for industry and an oil field whose Union-Bell well blew in as a gusher in 1921, new homes arrive by converting land, not by expanding outward.
Why We Pin Down the Build Year First
A 1950s house and a house from the last decade or so call for different tools, different safety steps and often different materials. We confirm the year a home was built before any sanding starts, rather than guessing from the look of the front door or the style of the kitchen.
That single fact tells us whether lead-safe work practices apply, what kind of flooring is likely underneath the surface, and how much sanding a board can take. It keeps the estimate honest and keeps surprises out of the middle of the job, when furniture is already stacked in the garage.
Looking for wood-flooring closer to La Palma? See Wood-Flooring in La Palma.
Floors in the City’s 1950s Houses
Most owner households in Santa Fe Springs live in detached houses, 84.2 percent by the ACS count, and a large share of those houses date from the city’s first decade. Those floors have usually been lived on, refinished and patched for decades.
Sanding Solid Oak That Has Been Sanded Before
Original postwar floors are commonly solid red oak or white oak, often plain-sawn, fastened with flooring cleats. Solid hardwood can take repeated sanding, but every past refinish removed wood, and we look for exposed tongues, loose boards and nail heads before choosing a grit sequence.
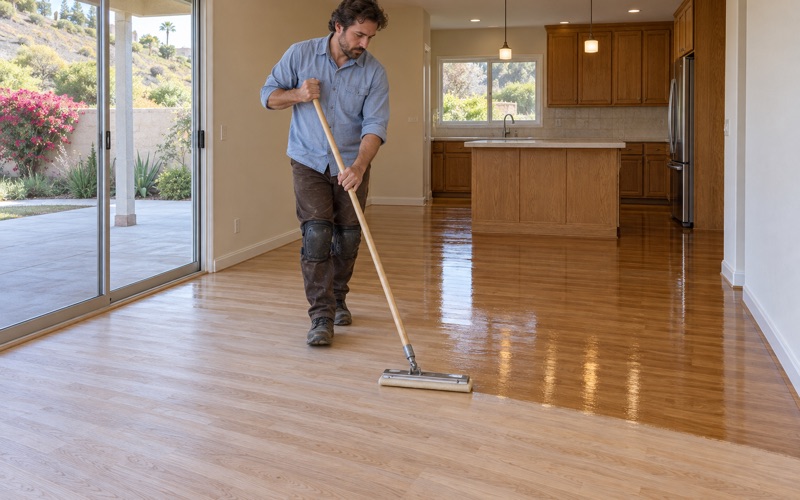
We work the field with a drum sander, the perimeter with an edger and finish passes with a multi-head orbital sander to take out chatter and swirl marks. Gaps get wood filler where appropriate, and cupping or crowning is traced to its cause first, because sanding a cupped floor flat without fixing the moisture only brings the problem back.
Lead-Safe Work on Older Houses
Every house built before 1978 falls under the EPA Lead Renovation, Repair and Painting Rule when painted surfaces are disturbed, and the 1950s homes here sit well inside that window. Baseboards, shoe molding and old paint drips along the walls are all places lead can hide.
On those homes we follow lead-safe work practices, contain the work area and use HEPA dust extraction connected to our sanders. The city’s own housing staff describe much of the older stock as needing rehabilitation, so floor work often lands alongside other repairs, and we plan the dust controls around whatever else is happening in the house.
Board Replacement and Water Damage
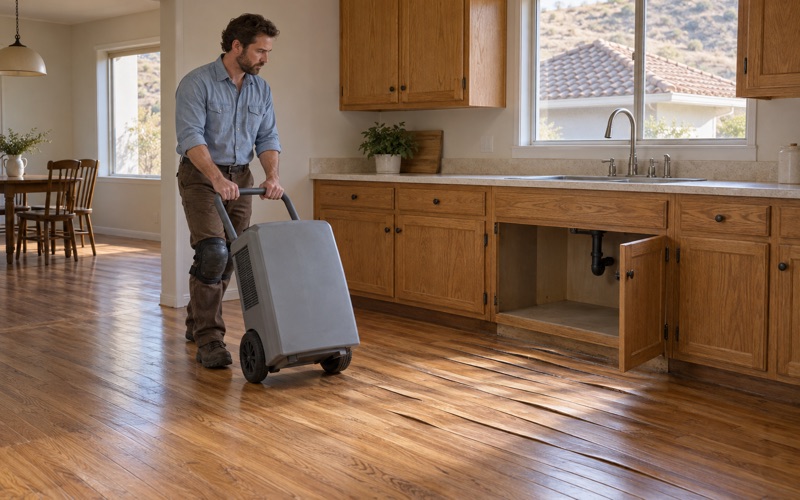
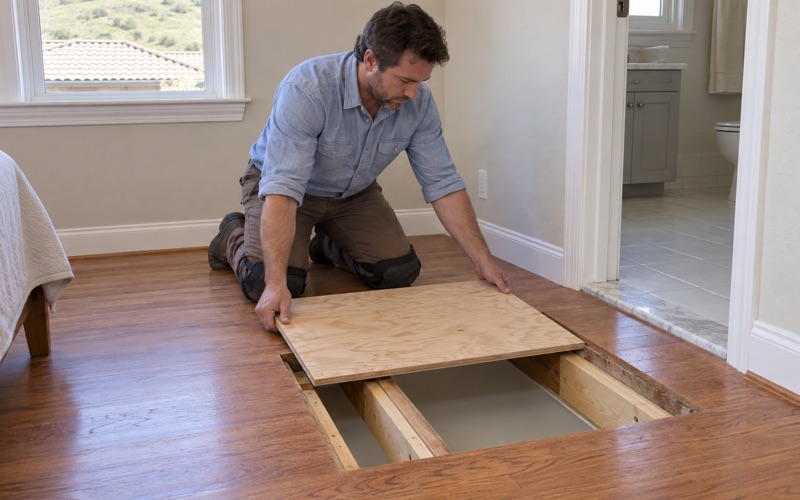
Decades of kitchens, bathrooms and plumbing leave their marks on old floors. Before replacing a single water-damaged board, we find the source of the leak and take readings with a pin moisture meter, because new boards laid over wet framing or a wet subfloor will cup or buckle within months.
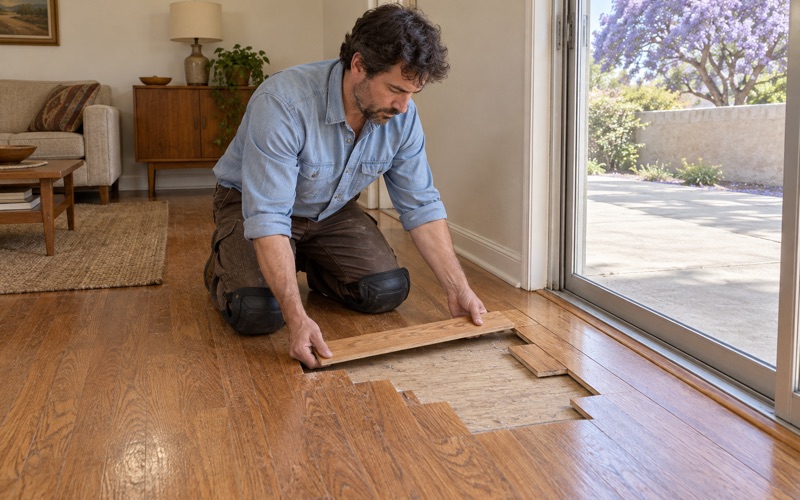
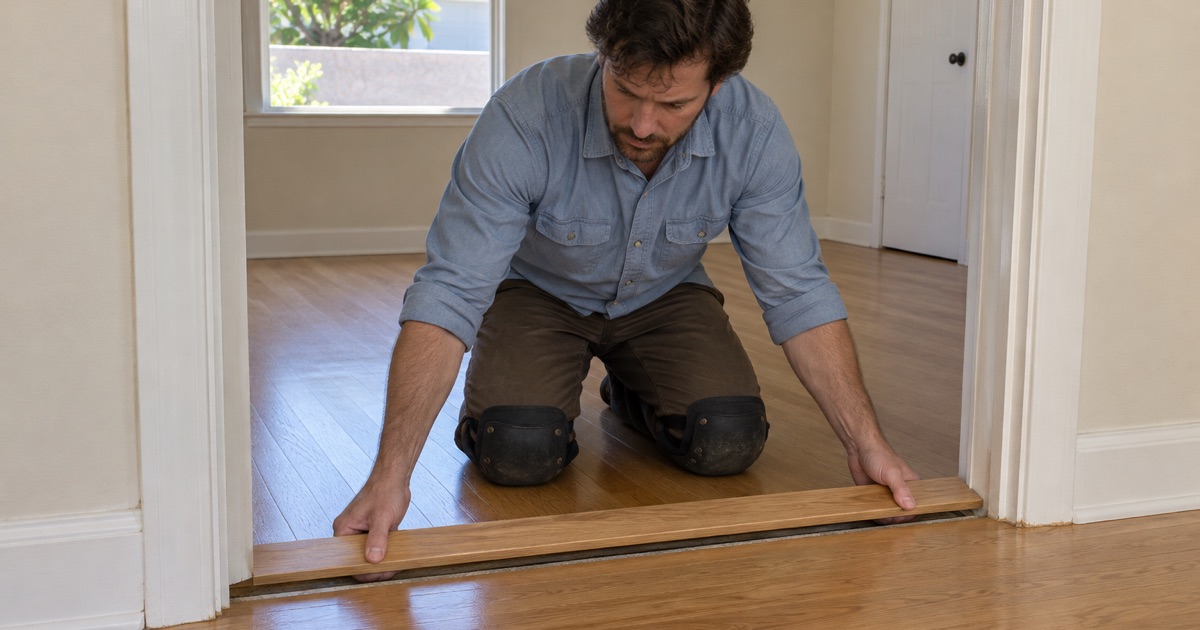
Once the area is dry, we cut out the damage and weave in replacement boards so the repair follows the existing pattern instead of forming a visible patch. When a loss involves an insurance claim, we photograph and document the damage at each stage so the adjuster sees exactly what we saw.
Newer Homes on Former Industrial and Oilfield Land
The newer side of the city’s housing looks nothing like the 1950s blocks. It sits on land that once held businesses, industrial yards and oil operations, reshaped into homes and apartments.
Where the Newer Housing Came From
The largest example in the housing element draft is The Villages at Heritage Springs, assembled from 101 former oilfield parcels into 384 single-family homes and townhomes plus 150 apartment units. The draft also names the 144-unit Little Lake Village Senior Apartments and the 25-unit Lakeland Manor as recent housing.
These projects mix detached homes, attached townhomes and apartments on the same former nonresidential land. For flooring, that means the owner of a newer home in Santa Fe Springs may be dealing with an association, shared walls, or a builder-installed floor that was never meant to be sanded.
Measuring the Wear Layer on Engineered Floors
Newer homes are more likely than postwar houses to have engineered hardwood, prefinished planks with an aluminum oxide prefinish, or luxury vinyl plank that only looks like wood. Engineered hardwood has a real wood wear layer bonded to a core, and that layer can be thick enough for a full sanding or too thin for even one.
We measure the wear layer before promising that an engineered floor can be sanded. When it cannot, a screen and recoat can refresh the finish, or damaged planks can be replaced. We would rather tell you that up front than sand through the veneer and leave you shopping for a new floor.
Finishes That Meet South Coast Air Rules
Santa Fe Springs lies inside the South Coast Air Quality Management District, and SCAQMD Rule 1113 sets the wood coatings VOC limit for anyone applying or storing finishes at a job site. We choose waterborne polyurethane, oil-modified polyurethane, hardwax oil and sanding sealer products that fit that limit.
Within those products, we help you pick a sheen level and color that suit the room and how it gets used. Every refinish comes with a written cure schedule telling you when to walk on the floor in socks, when furniture can go back and when rugs can be laid down.
Townhome, Apartment and Staircase Work
Not every floor in the city sits under a single-family roof. The ACS counts 893 units in buildings of fifty or more, and 37.3 percent of renter households live in buildings that size, so shared buildings are a real part of our work here.
Association Rules Before Anything Is Ordered
Townhomes and condos usually answer to an association, and many have an architectural review committee that controls flooring changes. Some require a specific underlayment or sound-rated underlayment under hard surfaces to protect the neighbors below.
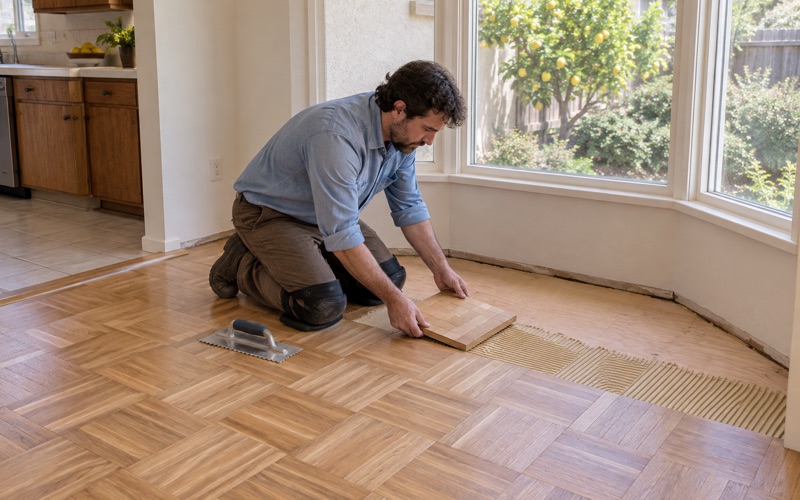
We check association and building rules before a condo or townhome floor is ordered, not after the boxes arrive. That step avoids paying for material the board rejects, and it tells us whether a floating installation, a glue-down installation or a nail-down installation fits both the building and the rules.
Rental Units and Turnovers
With 39.4 percent of occupied homes rented, landlords are a steady part of our calendar. The city runs a rental inspection program requiring annual inspection of rental units, and worn, gapping or damaged flooring is exactly the kind of condition an owner wants handled before it becomes a finding.
For turnovers, we scope the fastest sound option for each unit, whether that is a screen and recoat, targeted board replacement or new flooring. We document the condition of the floor with photos so an owner has a clear record of what was there when a tenant moved out.
Stairs and Occupied Homes
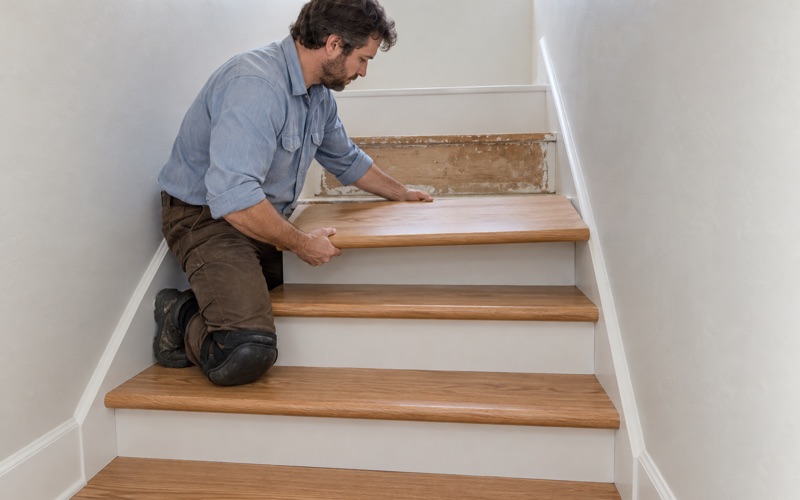
Staircases are quoted by the tread and riser, never folded into a square-foot price, because each step needs its own sanding, trim work and finish. Worn bullnose treads, loose stair nosing and scuffed risers are counted and priced one at a time.
Many families prefer to stay home during the work. We use a dust containment system and a room-by-room sequence so bedrooms, a kitchen or a path to the door stay usable. Whether your house went up in the 1950s or much more recently, the plan starts from the house in front of us.
- 20+ Years of Wood Floor Work
- Free In-Home Estimates
- Dust-Contained Sanding