Diamond Bar Wood Flooring has handled wood flooring in Yorba Linda for more than 20 years, sanding, repairing and installing hardwood in the detached family houses that make up most of the city. Every job starts with the year the house was built, because that date shapes what we expect under the floor, which finish was probably used and which precautions the work needs before a drum sander touches a board.
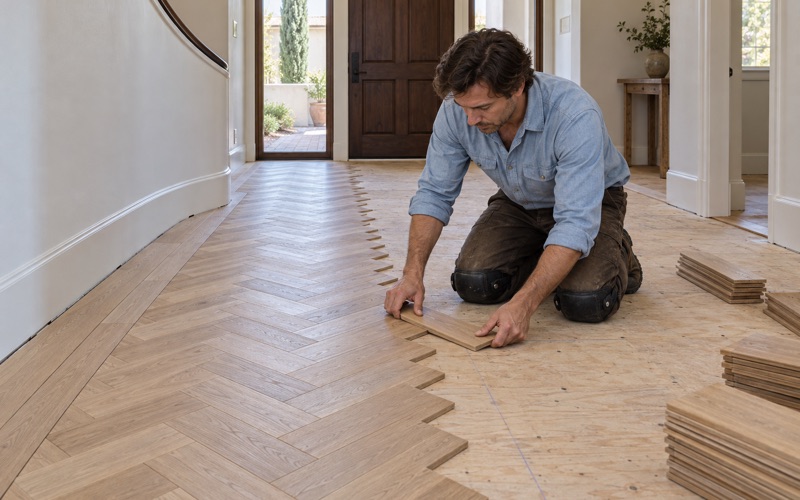
Most requests fall into three groups: refinishing solid hardwood that has worn gray in the traffic lanes, replacing boards that have cupped or pulled apart, and installing new engineered or solid hardwood. Each one begins with measurements and readings taken in the house, not a square-foot figure quoted over the phone before anyone has looked at the subfloor.
We price stairs by the tread and riser, we measure the wear layer on engineered boards before saying they can be sanded, and we contain dust so your family can keep living at home while we move from room to room. When the last coat is down, you get a written cure schedule that tells you when to walk on the floor, when furniture goes back and when rugs can return.
Floors in Yorba Linda’s 1970s and 1980s Houses
A city of owners in two decades of houses
Yorba Linda is overwhelmingly a city of homeowners. The American Community Survey 2024 five-year estimates count 83.0 percent of occupied units as owner-occupied, and 84.2 percent of those owner households live in a detached house. An owner who plans to stay usually weighs how many more sandings a floor can take, not only how it will look next month.
The same survey shows 54.7 percent of the housing was built between 1970 and 1989. The 1980s were the busiest single decade at 29.9 percent of all units, while just 3.7 percent of homes predate 1960. The typical house we walk into here comes from that twenty-year stretch, and our first questions are shaped by it.
What we look for when the old floor comes up
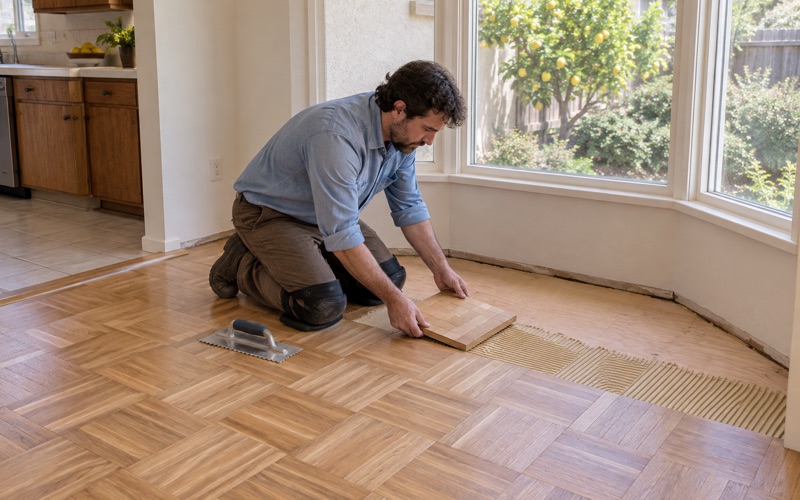
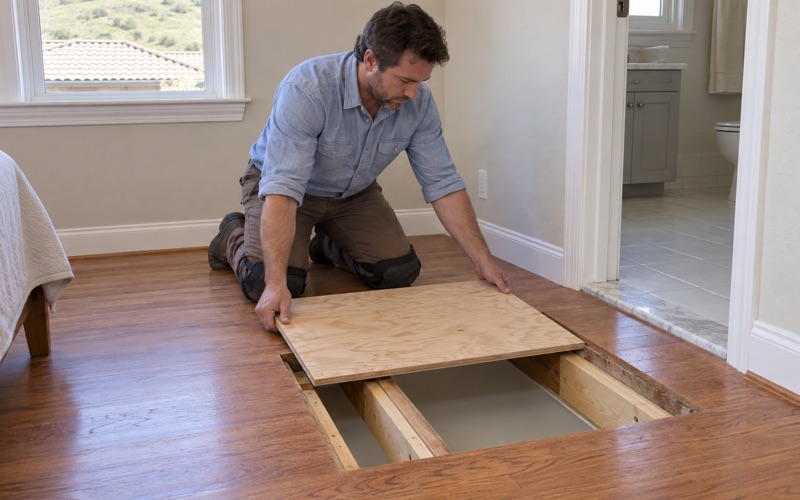
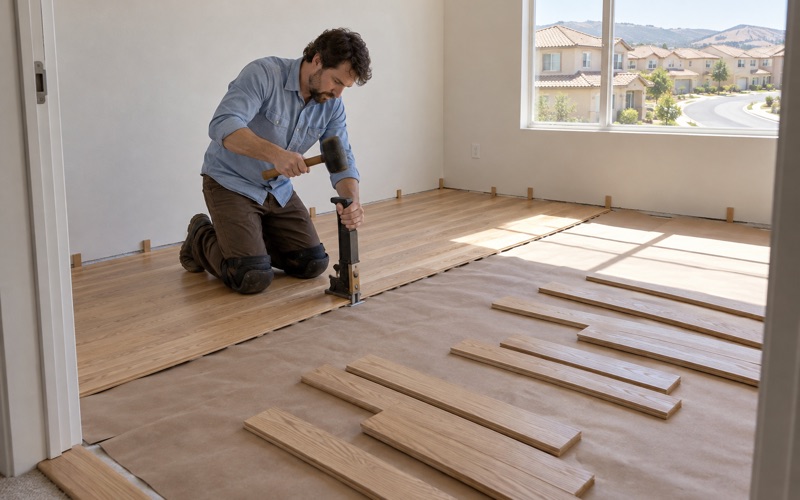
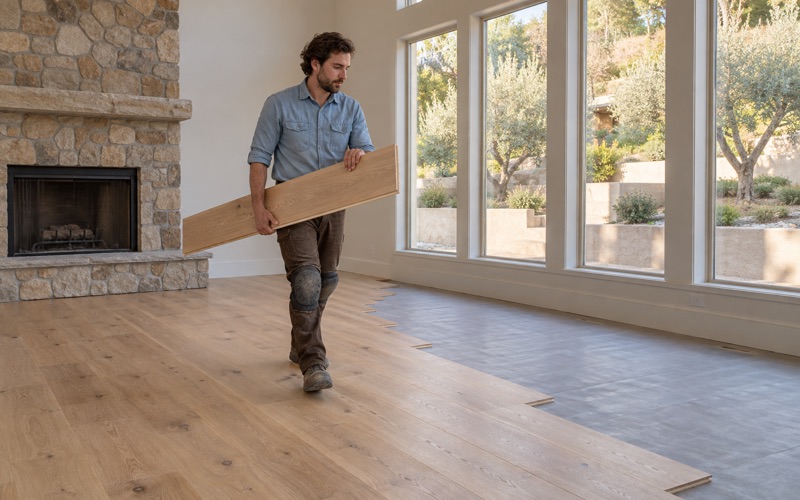
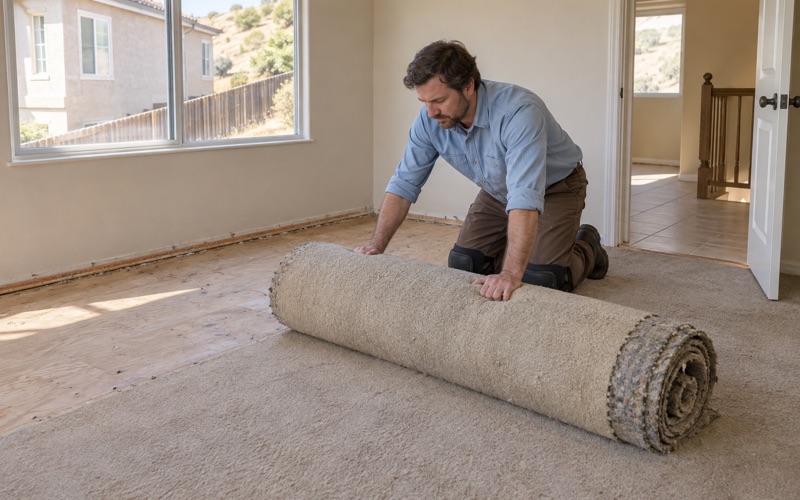
In a house from this era, hardwood may be original to some rooms and a later upgrade in others, laid over carpet pad staples, old vinyl or an earlier floor. Before choosing between a nail-down installation, a glue-down installation or a floating installation, we identify what the subfloor is made of and check it for soft spots, loose fasteners and uneven seams.
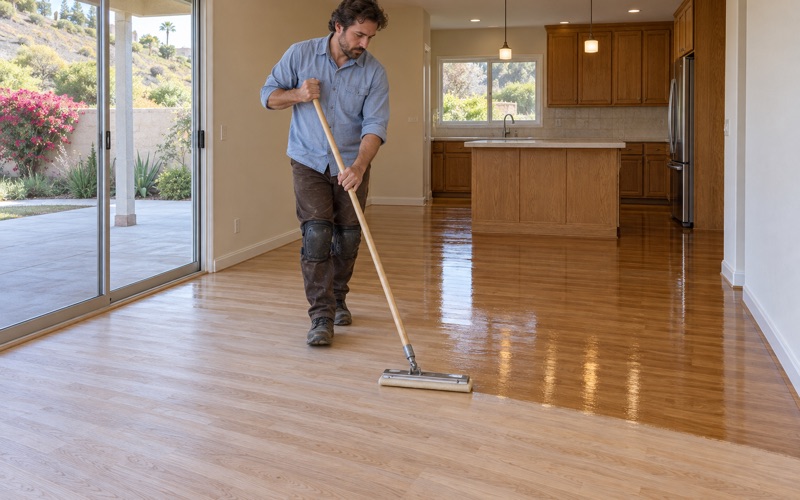
Where red oak or white oak is already in place, a full sand and refinish is usually within reach. We run a grit sequence with a drum sander and edger, even out the cut with a multi-head orbital sander, fill gaps with wood filler matched to the species and lay down sanding sealer before the topcoats.
Build year, lead and the finish we choose
Housing built before 1980 makes up 39.4 percent of the city, and every house from the 1960s and much of the 1970s falls before 1978, the cutoff used by the EPA Lead Renovation, Repair and Painting Rule. We confirm the build year first and follow lead-safe work practices on older homes, where painted baseboards, door casings and stair risers can be disturbed by sanding or removal.
Finish selection is part of the same planning. South Coast AQMD Rule 1113 sets the VOC limit for wood coatings throughout Orange County and binds anyone who applies or stores them at a job site. We choose a waterborne polyurethane, oil-modified polyurethane or hardwax oil that fits that limit, then match the sheen level to the light in your rooms.
Looking for wood-flooring closer to Montclair? See Montclair Wood-Flooring.
The 2008 Fire and Today’s Hazard Maps
What OCFA recorded inside city limits
The Freeway Complex Fire started beside the westbound 91 Freeway at Green River at 9:01 a.m. on November 15, 2008, and was driven west into the hills of Yorba Linda. It burned 30,305 acres across Orange and Riverside counties before containment on November 19.
The Orange County Fire Authority’s after-action report lists the losses within the City of Yorba Linda: of 9,525 residences threatened, 117 were destroyed and 77 were damaged, and 9,331 were saved. OCFA concluded that the homes were victims of ember intrusion, mainly through attics. Neighborhoods named on its loss maps include Hidden Hills and Box Canyon, Cross Creek and Stonehaven.
How we handle fire and water losses
We never assume a floor in Yorba Linda carries a mark from 2008, and we do not describe a house that way without evidence in front of us. What the record explains is why owners here ask how a flooring contractor works through an insurance claim, and our answer is a documented process rather than a guess.
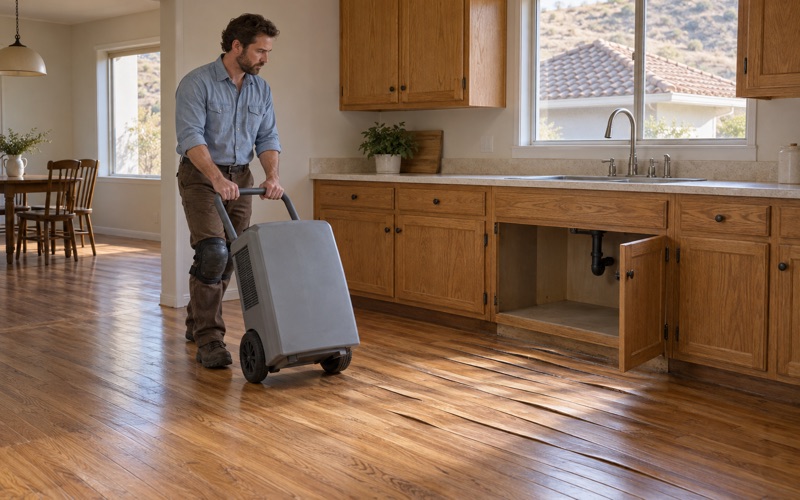
If a future fire, a fire hose line or a burst pipe leaves smoke and ash residue or wet boards, we photograph the floor, log moisture readings and note each affected area so the adjuster reviews the same evidence we see. Board replacement waits until the source of any water is found and the readings support new wood going in.
Working in a mapped fire hazard zone
On March 24, 2025, CAL FIRE released updated local responsibility area Fire Hazard Severity Zone maps, the first comprehensive revision since 2007. The City of Yorba Linda reports more than 6,500 acres placed in a zone, with Moderate, High and Very High areas, and over 4,700 of those acres rated Very High.
No source we have read ties that designation to any rule for interior floors, so we do not sell flooring as if the map required it. For broader remodel questions, the City of Yorba Linda Building Division handles plan review, permit issuance and inspections at 714-961-7120, and inspections can be scheduled through Accela Citizen Access.
Townhomes and Attached Homes
A sizable share of attached housing
One-unit attached homes account for 3,137 units, or 13.1 percent of Yorba Linda’s housing, and 11.9 percent of owner households live in one. These homes share walls with a neighbor, and many sit within a common interest development governed by the Davis-Stirling Common Interest Development Act and its association documents.
That changes the order of the work. A floor that would be a simple decision in a detached house can depend on what the association has written about hard surfaces, underlayment and working hours, so we treat those documents as part of the measurement.
Association rules come before the order
We check association and building rules before a townhome floor is ordered. Some associations route a hardwood change through an architectural review committee, and some set conditions on underlayment where a floor sits beside or above a neighbor.
Where sound is a concern, we explain how impact insulation class and sound transmission class are tested and what a sound-rated underlayment is designed to do. We work from the figures your association actually states rather than quoting a number of our own, and we keep a copy of its approval with the job file.
Staircases and small rooms
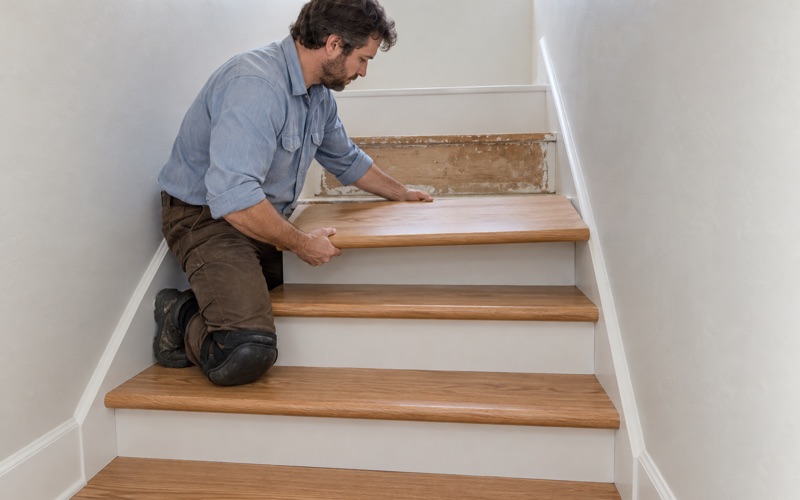
When an attached home has an interior staircase, it goes on the quote as its own line. Each tread and riser is priced separately, along with stair nosing or a bullnose tread where the design uses one, because a staircase takes far more hand work than an open room of the same area.
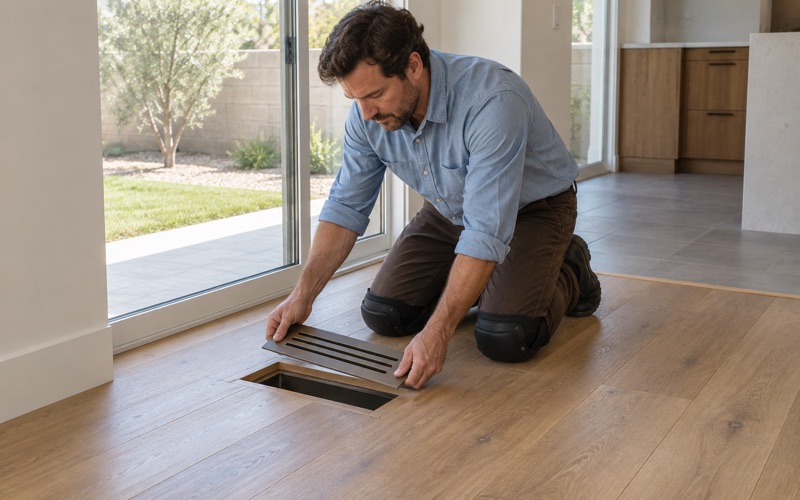
Smaller floor plans also mean more transitions between rooms and surfaces. We plan T-molding and reducer placement at doorways and where hardwood meets tile or luxury vinyl plank, so the new floor sits flush and closes cleanly against its neighbors.
Newer Yorba Linda Houses from the 1990s and 2000s
Engineered floors and the wear layer
Not every house here dates from the 1970s or 1980s. The survey counts 2,531 units built in the 1990s, 2,876 from 2000 to 2009 and 1,821 from 2010 to 2019, and 20.2 percent of all housing was built in 2000 or later. Houses of this age may carry engineered hardwood or prefinished boards, which call for a different approach than site-finished solid oak.
We measure the wear layer on engineered hardwood before promising a sanding. A thin veneer may only take a screen and recoat, while a thicker one can go through a full sanding. An aluminum oxide prefinish resists ordinary abrasion, so it has to be prepared properly before any new coat will bond to it.
Moisture, cupping and board replacement
Cupping, crowning, buckling and board gapping all point to moisture moving through the floor. Before we replace water-damaged boards, we find the source, whether a supply line, an appliance or a slab leak, and take readings with a pin moisture meter. Concrete gets an in-situ relative humidity test under ASTM F2170.
Yorba Linda sits in the National Weather Service’s Orange County Inland forecast zone rather than the coastal one, and humidity shifts through the year move wood with it. We acclimate new boards, leave expansion room at the walls and use a weave-in repair where only part of a room needs new wood.
Termites found under the boards
If we find termite frass, kick-out holes or other signs of drywood termites once boards are up, we stop and refer you to a pest control company before any replacement goes in. New flooring laid over an active infestation only hides the problem for a while.
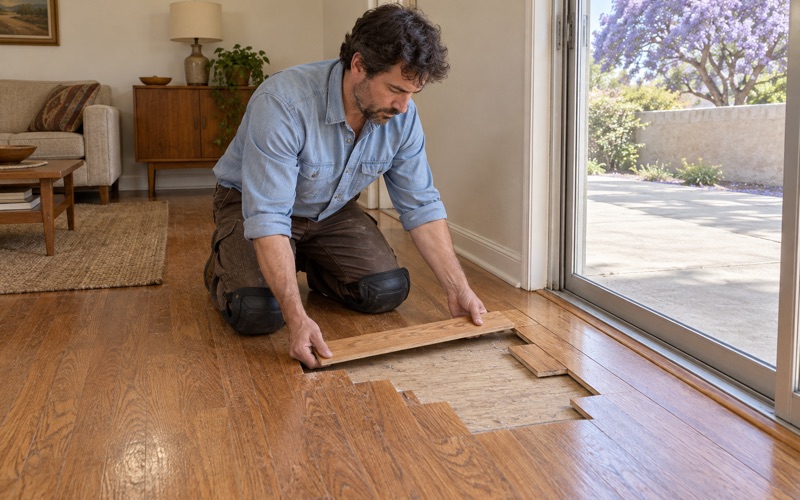
Once the pest work is finished, we check the subfloor and nearby boards for damage, match species and grade, and weave replacement boards into the existing floor. Then we sand and finish the area so it reads as one surface rather than a patch.
- 20+ Years of Wood Floor Work
- Free In-Home Estimates
- Dust-Contained Sanding